Aurora House Turns the Casa Bandeirista Veranda Inward
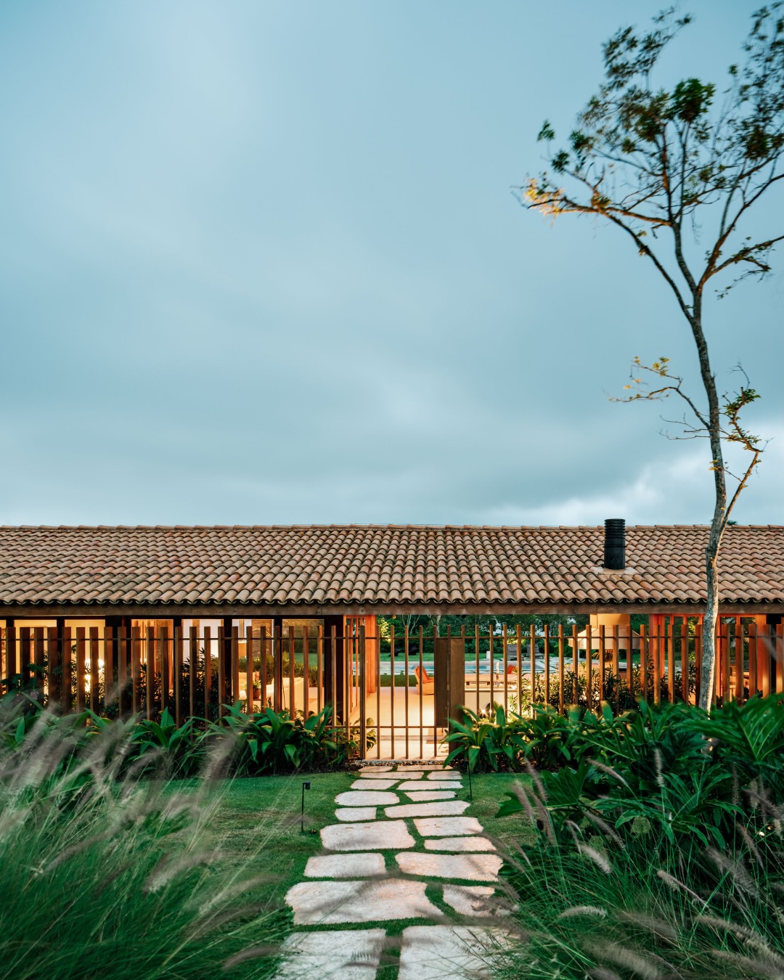
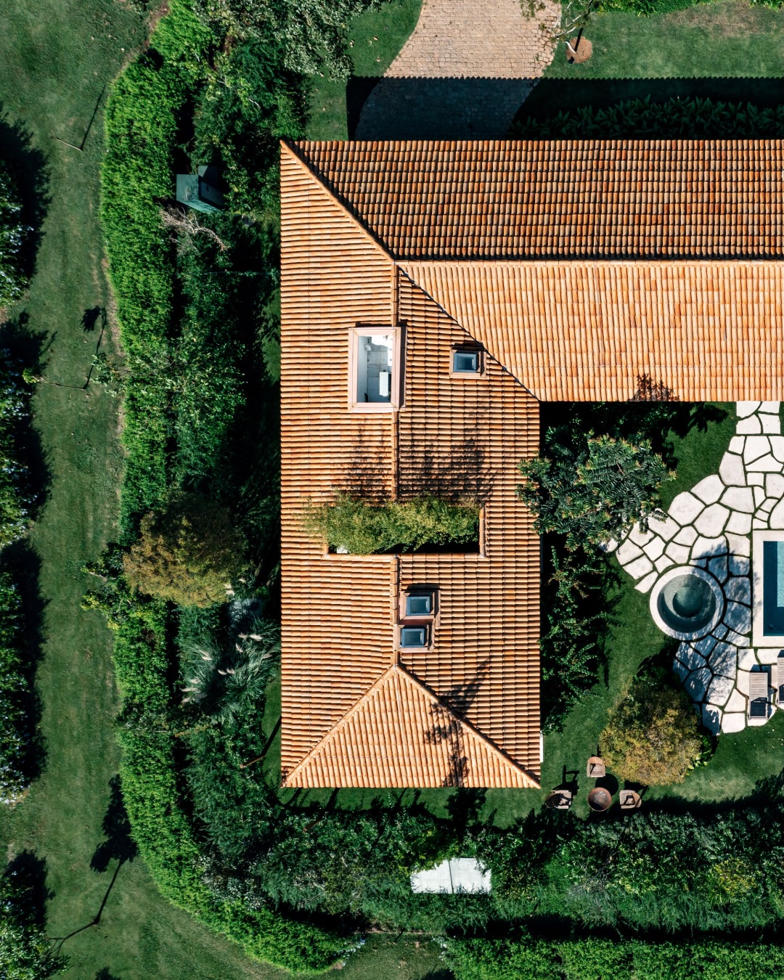
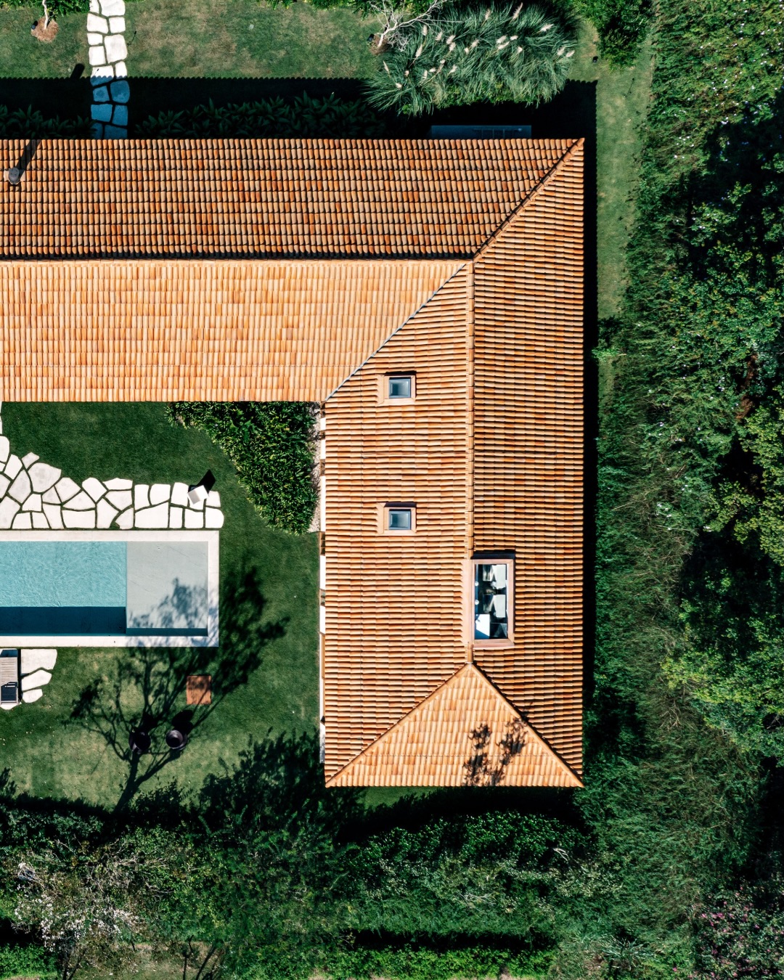
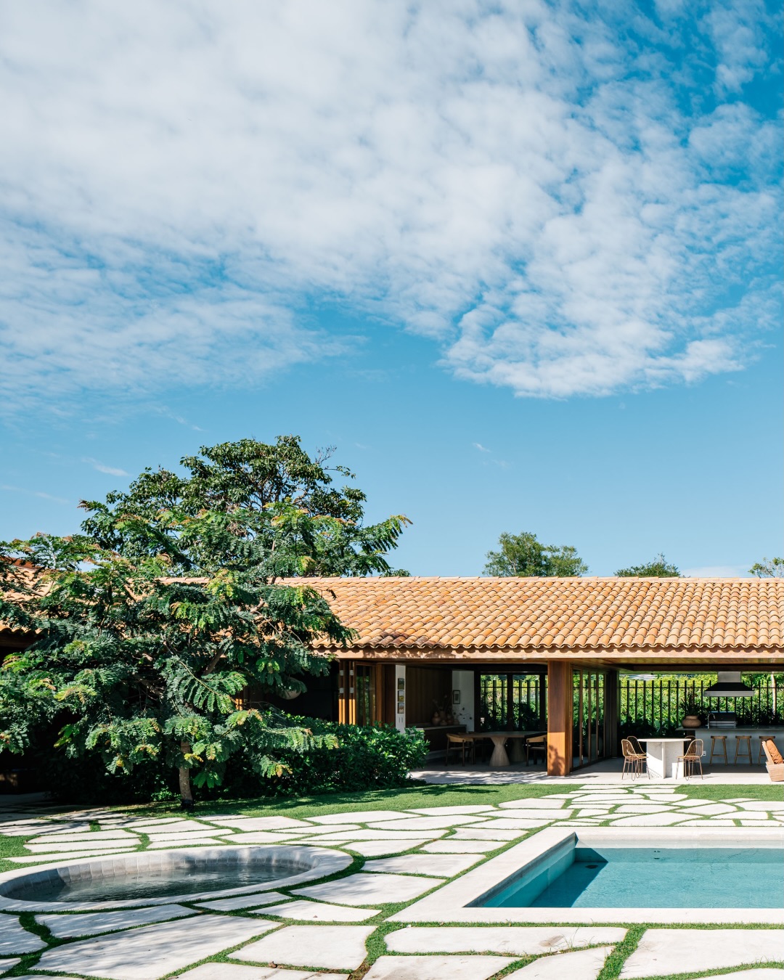
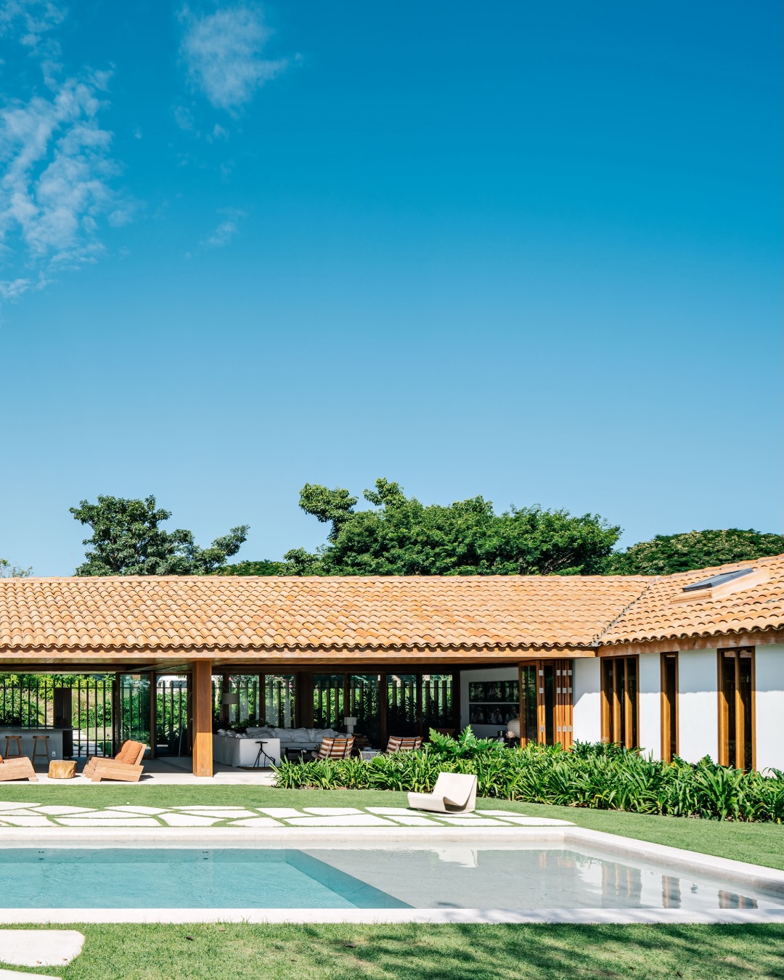
Aurora House is a 750 square metre single storey summer house by Pascali Semerdjian Arquitetos in the Haras Larissa condominium in São Paulo state. Shaped as a U around a courtyard with a garden, pool and spa, it reworks the colonial Casa Bandeirista by turning covered verandas inward and screening the street with wooden brise soleil, using white walls, ceramic roof tiles and exposed Cumaru.
Key Points
- Aurora House is a 750 square metre, single storey U in Haras Larissa, built around a garden, pool and spa courtyard.
- Bandeirista houses received guests on a front alpendre; Aurora turns its covered verandas inward to the family.
- Fran Parente photographed it; Domingos Pascali and Sarkis Semerdjian have run the studio since 2010.
Aurora House takes one of São Paulo's oldest house types and turns its porch around. Pascali Semerdjian Arquitetos, the São Paulo practice of Domingos Pascali and Sarkis Semerdjian, built the 750 square metre summer house in Haras Larissa as a single storey U, with covered verandas that face inward onto a courtyard of garden, pool and spa instead of out toward whoever is arriving. The studio says it drew on the Casa Bandeirista, and that inward turn is the smartest thing it borrowed.
Brazil's best country houses right now aren't inventing new forms. They're rebuilding colonial and monastic plans, and Aurora is the clearest case yet, because the reference it chose was built to manage strangers.
Bandeirista Houses Received Guests on the Porch and Kept Them There
The bandeirista house belongs to the São Paulo countryside of the 1600s and 1700s. Early ones served as bases for expeditions inland, and later as headquarters of farms that fed the mining regions. The surviving examples share a profile of thick rammed earth walls, clay tile roofs and a single storey.
The plan did one job well. A recessed entry porch, the alpendre, received visitors, and from it you reached the chapel, the guest room and, only then, the family's interior, according to a Unicamp conference paper on the type. Guests got a room and a prayer. They didn't get the house.
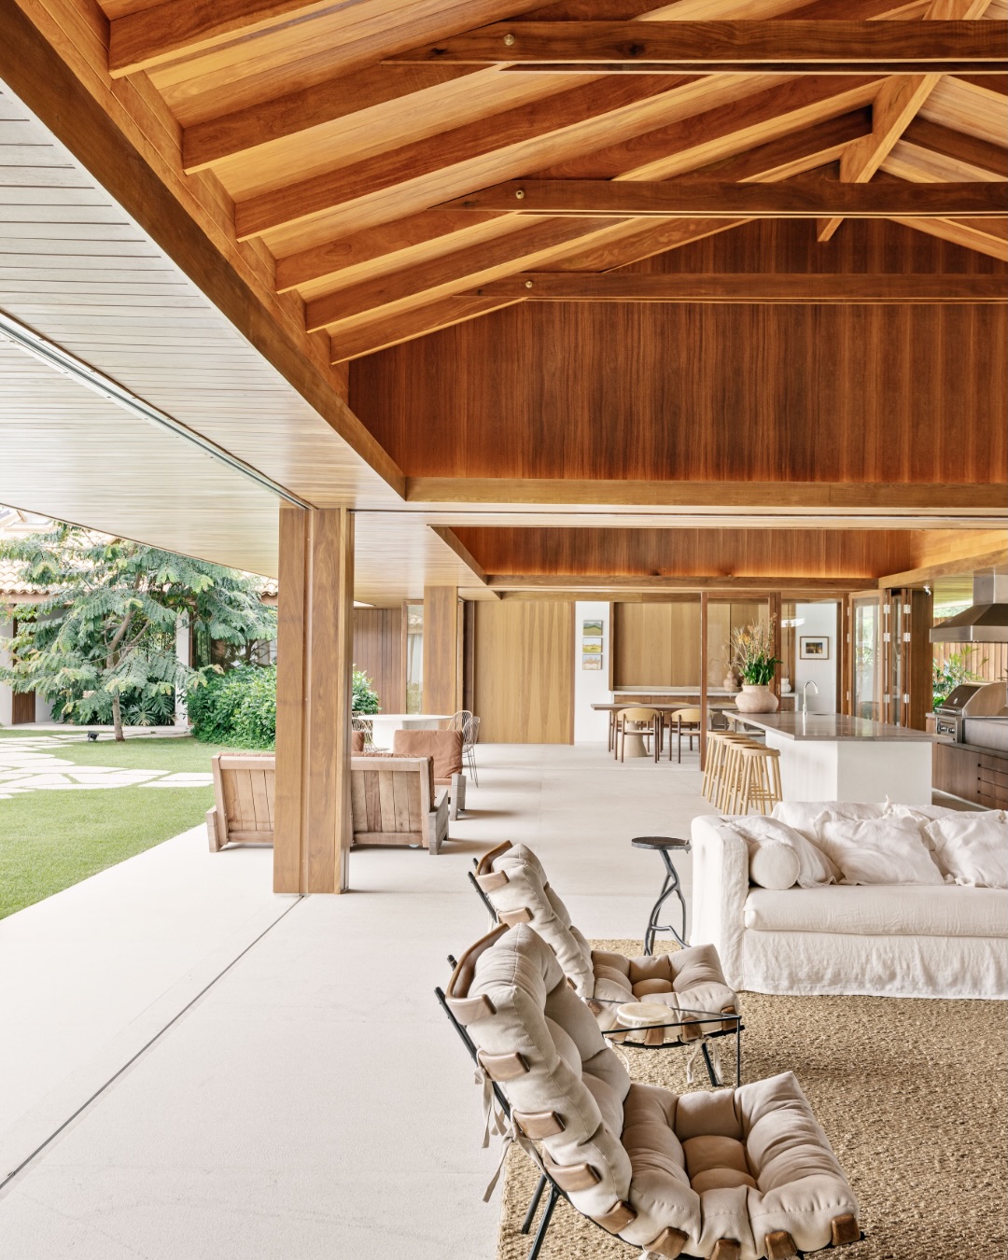
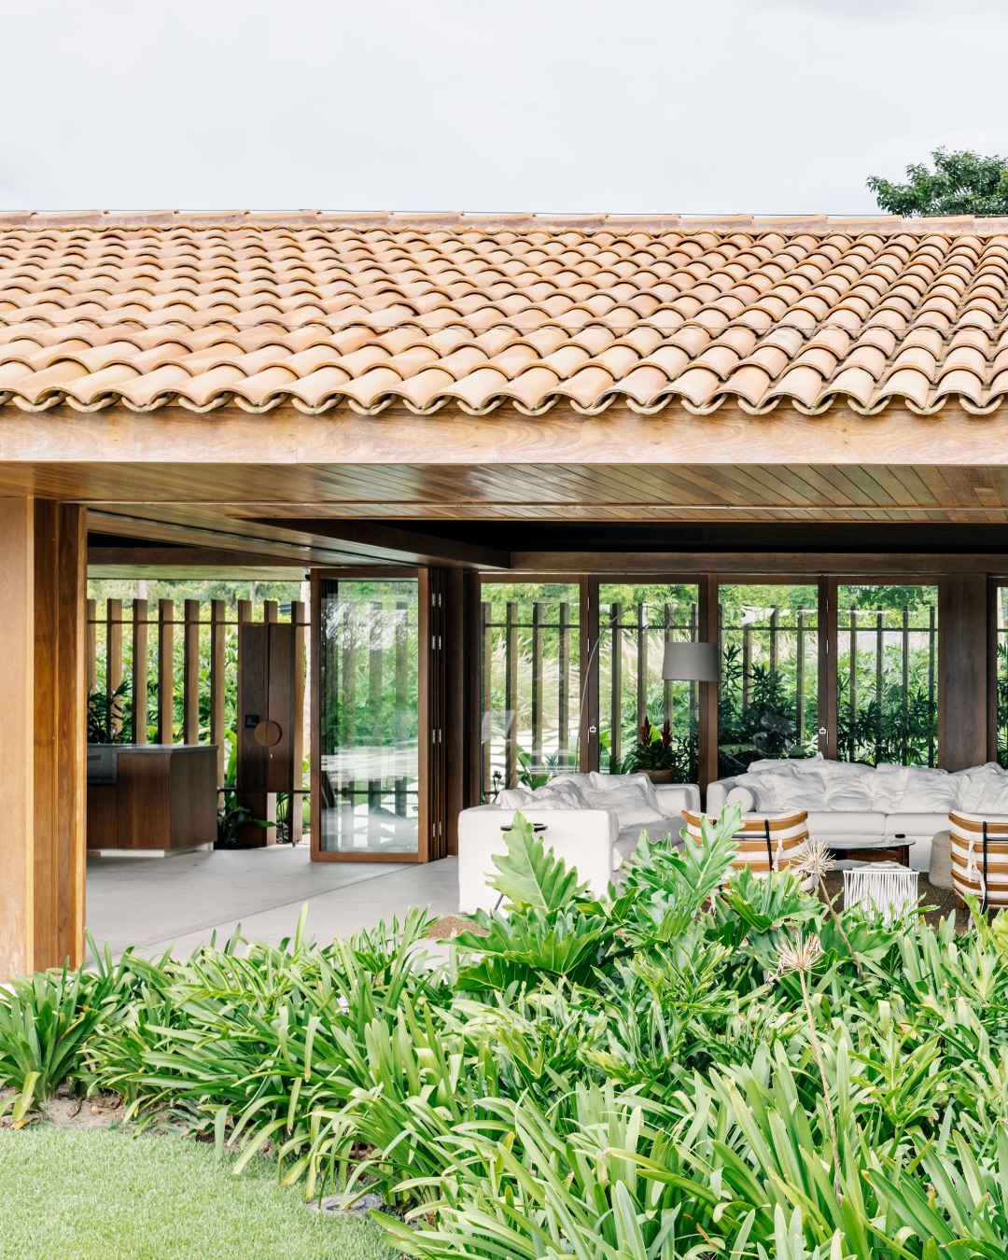
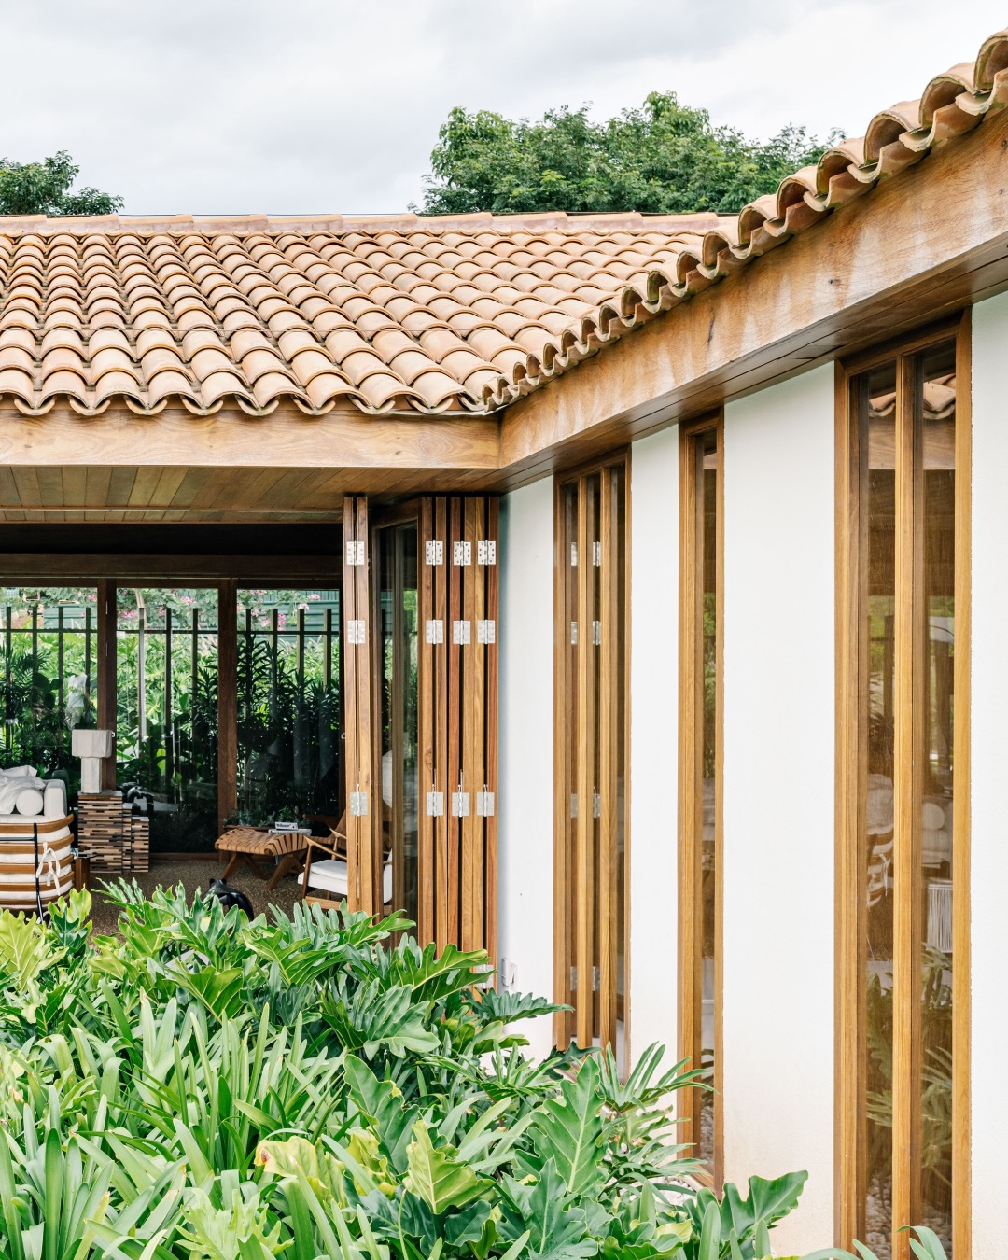
Aurora keeps the logic and flips the direction. The verandas no longer face the approach; they wrap the courtyard, so the covered outdoor rooms belong to the family. Toward the street, the job of the old alpendre goes to wooden brise soleil, slatted screens that let air and light through while keeping the house private.
That's a real reinterpretation, not a costume. The old house protected the family from the visitor. The new one protects it from the street.
White Walls, Clay Tiles and Exposed Cumaru
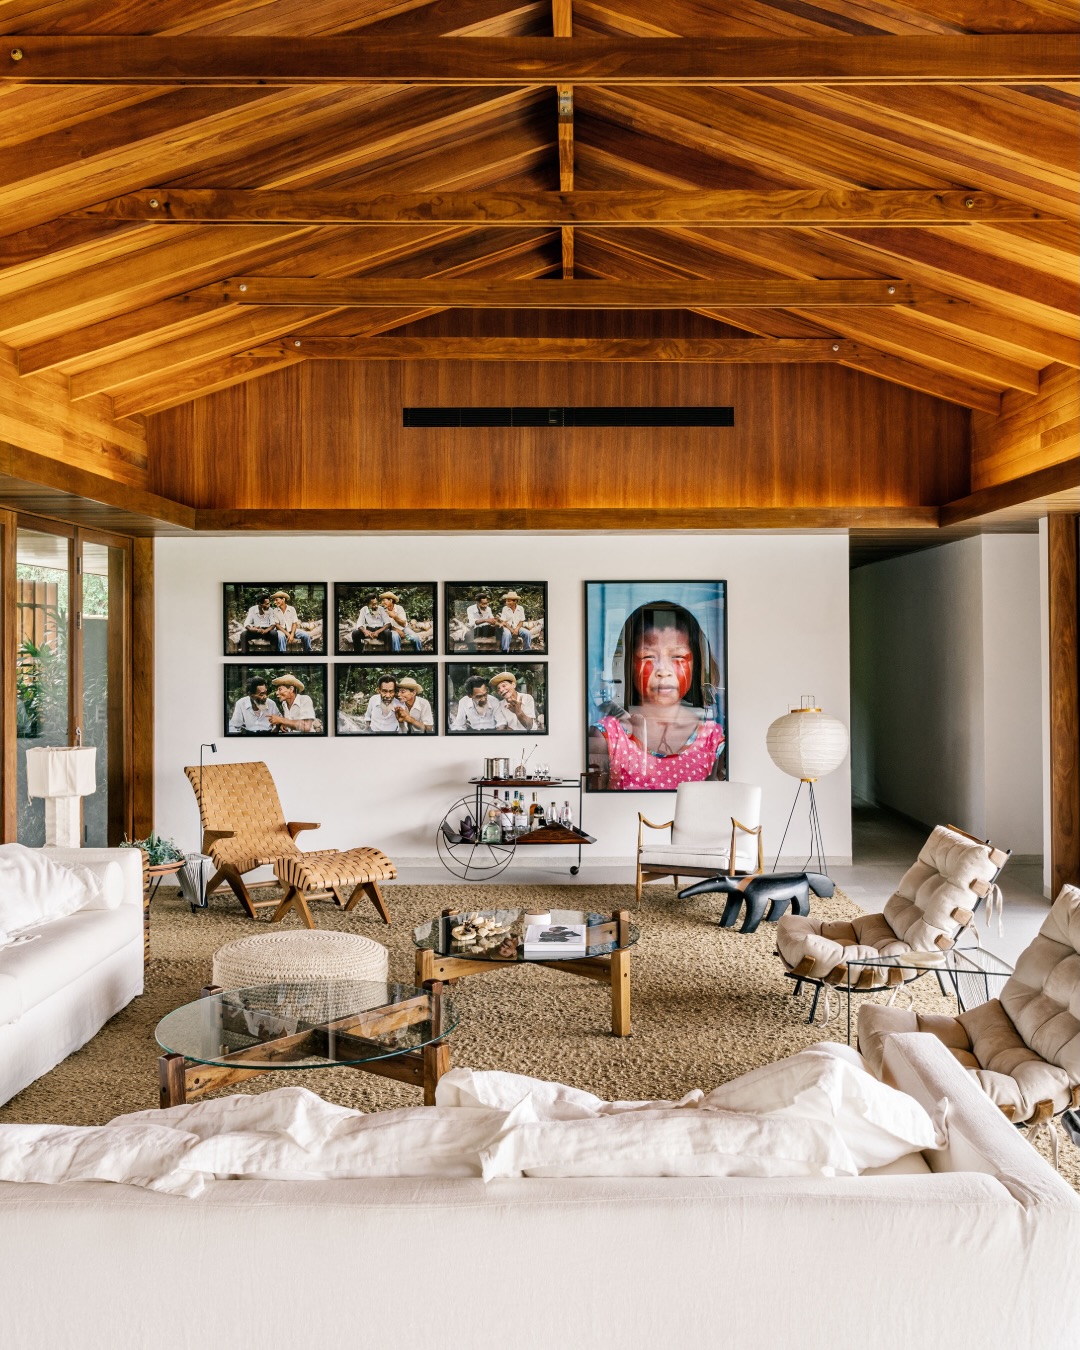
The palette reads straight from the type. White walls and ceramic roof tiles echo the earth walls and clay tile of the originals, and exposed Cumaru, a dense Brazilian hardwood, warms the frame. Native landscaping fills the courtyard, and Brazilian furniture design and carefully placed indirect lighting finish the rooms.
The Casa do Bandeirante in Butantã, the best known survivor in the city, still shows the thick taipa de pilão walls and tall ceilings the type was built on. Aurora doesn't try to fake that mass. It keeps the low line, the tiled roof and the single floor, and lets the courtyard do the rest.
Brazil's Courtyard House Keeps Coming Back
In São Paulo state's interior, Mareines Arquitetura built a 1,350 square metre house around a walled triangular garden that Ivo Mareines called a reinterpretation of the monastic cloister, with a curved brick roof that drains rainwater into the pool. On the northeast coast, Estúdio BG's Res Patio puts an open air courtyard at the center of the plan in São Miguel do Gostoso to handle wind and light.
Go back to 1974 and the move is already there. Paulo Mendes da Rocha's Casa Millán in Cidade Jardim showed the street a defensive concrete face and saved its openness for courtyards and skylights inside. Different material, same instinct: give nothing to the street, give everything to the middle.
Aurora is the gentlest of the four, a long, low house a bandeirista farmer would half recognize.
The Bandeirista Name Carries a Myth With It
The strongest objection is that "bandeirista" is partly a story São Paulo told about itself. The historian Günter Weimer argues the label comes from a later reinterpretation of the city's history and points out that rammed earth wasn't exclusive to these houses. Much of the image was fixed in the 1950s, when the architect Luís Saia restored the Casa do Bandeirante in Butantã and set the criteria later restorers followed.
Aurora is also a summer house in an equestrian condominium in Monte Mor, about 100 kilometres from the city, with two golf courses, a polo field, 15 lakes and an equestrian center among the amenities. A colonial farmhouse plan reads differently next to a polo field.
Both things are true. The name is part myth, and the setting is a long way from a seventeenth century farm. Aurora's verandas still face the courtyard, its slats still close off the street, and its best rooms still belong to the people who live there.
The plan still works.
Frequently Asked Questions
Who designed Aurora House in Haras Larissa?
São Paulo studio Pascali Semerdjian Arquitetos, the partnership of Domingos Pascali and Sarkis Semerdjian. Fran Parente photographed it.
What is a Casa Bandeirista?
A colonial São Paulo country house type with thick rammed earth walls, clay tile roofs and a single storey, entered through a front porch called the alpendre.
How does Aurora House reinterpret the Casa Bandeirista?
It keeps the single storey and the clay tile roof but turns its covered verandas inward onto a central courtyard, and uses wooden brise soleil for privacy from the street.
How big is Aurora House?
It is a 750 square metre single storey summer house shaped as a U around a garden, pool and spa.
Topics: residential-architecture, haras-larissa, brazilian-architecture, architecture-hunter, sao-paulo, pascali-semerdjian-arquitetos, casa-bandeirista, courtyard-house, aurora-house