Daichi's Tree Sauna Lets the Forest Hold Up the Floor
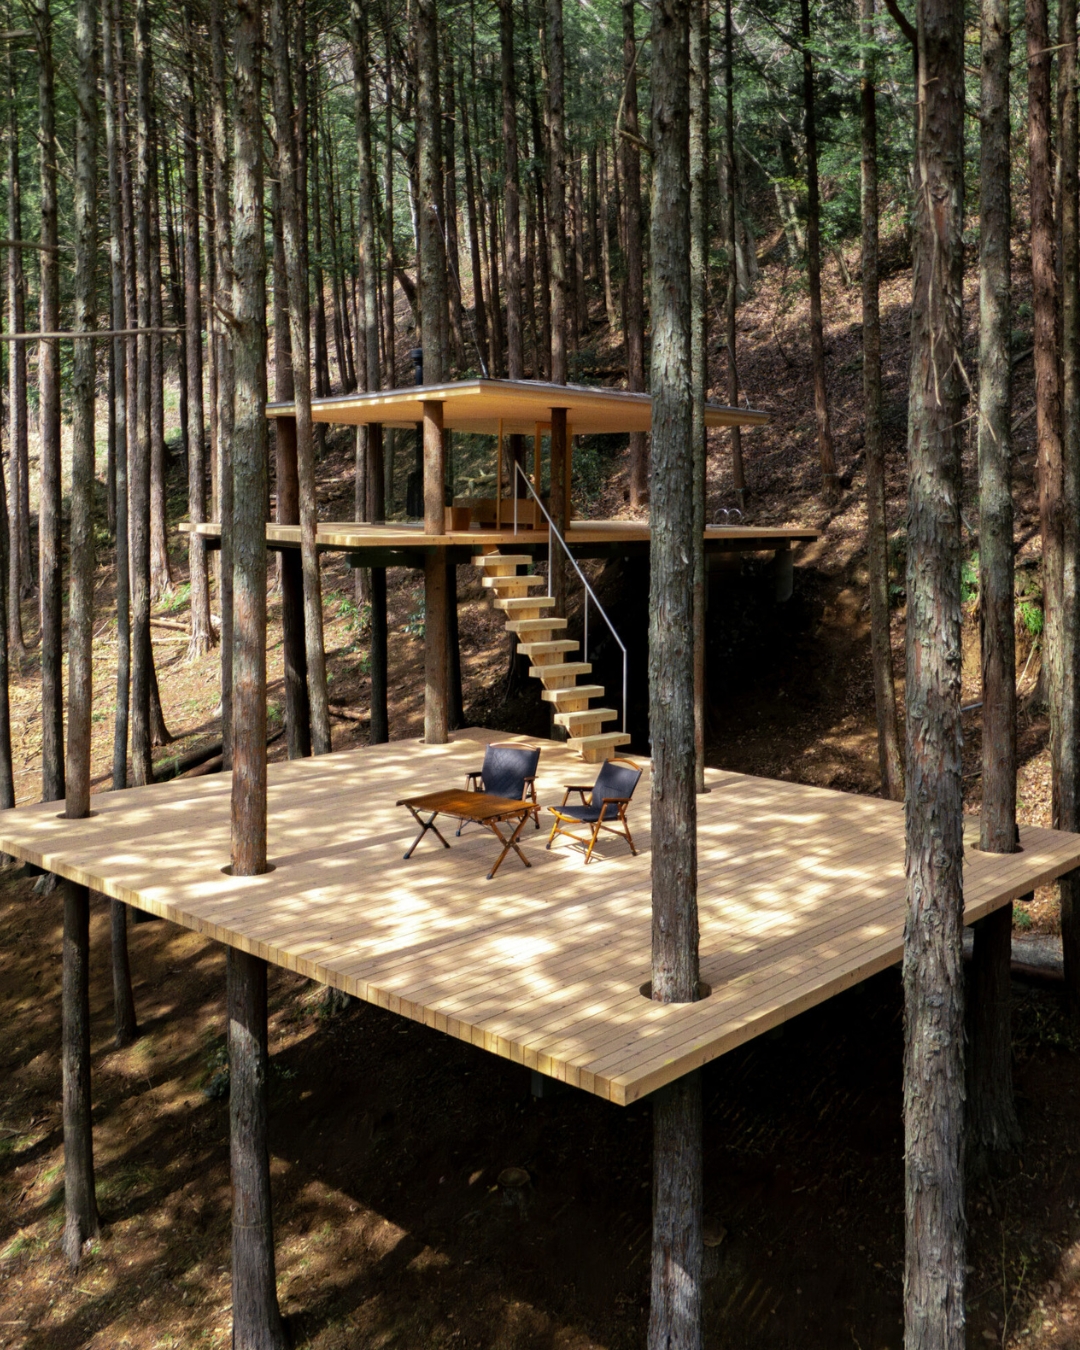
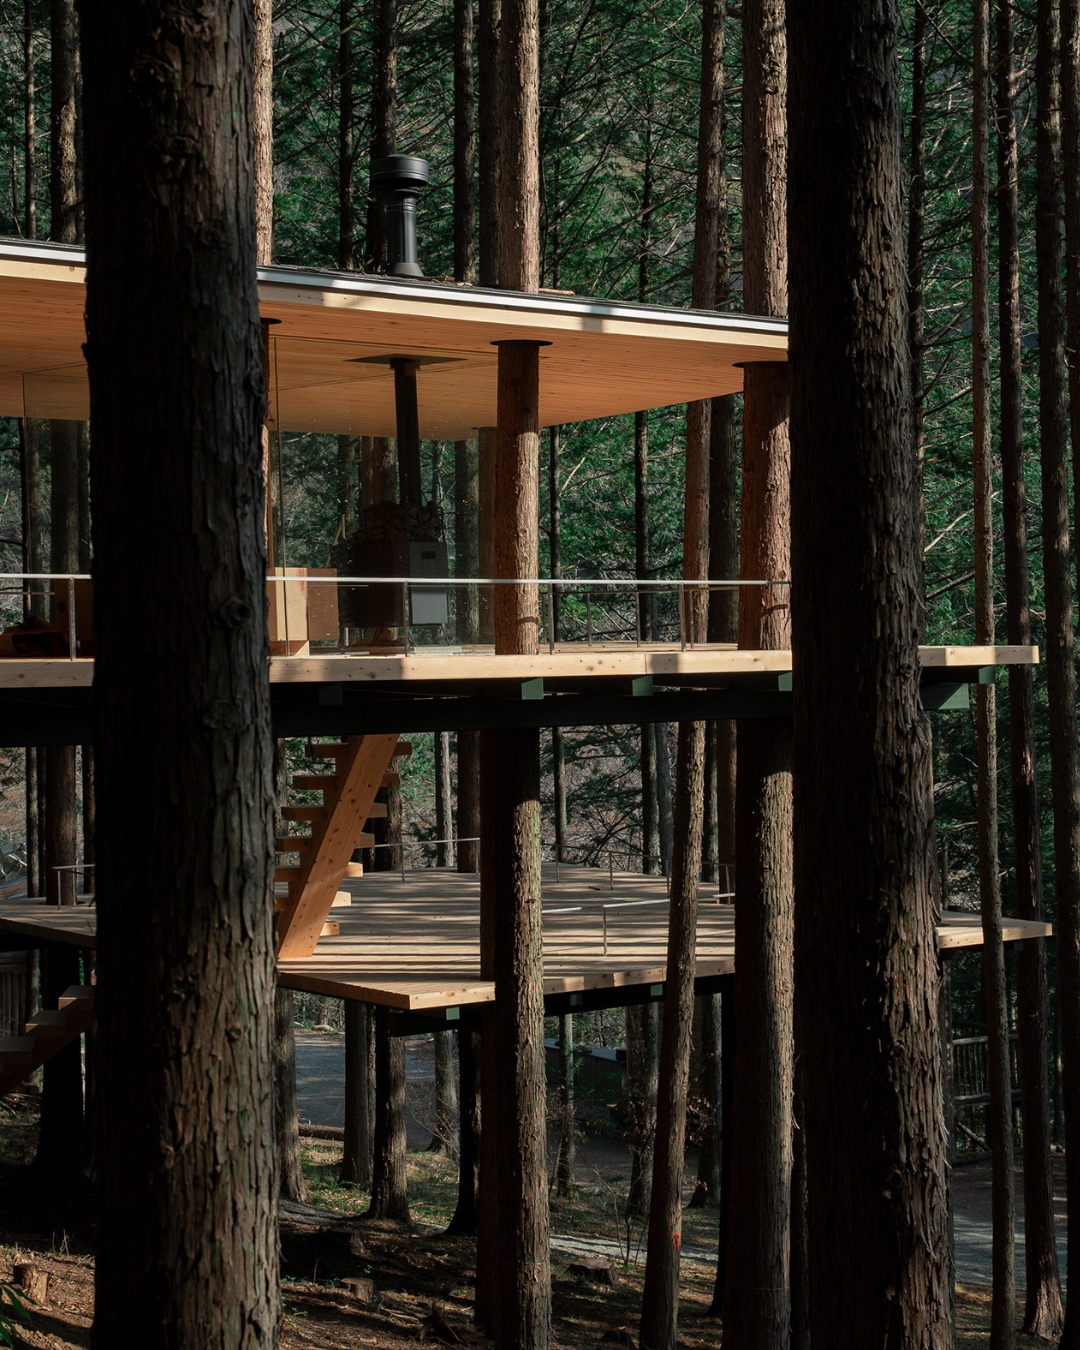
The Daichi Silent River Tree Sauna is a woodland sauna in Kanagawa, Japan, by Daichi Inc, the nature company Makoto Tanijiri established in 2020. Two stacked timber decks and a roof rest on grids supported by the site's existing trees, which pass through small circular cutouts, around a sauna room with a log burner and a small plunge pool.
Key Points
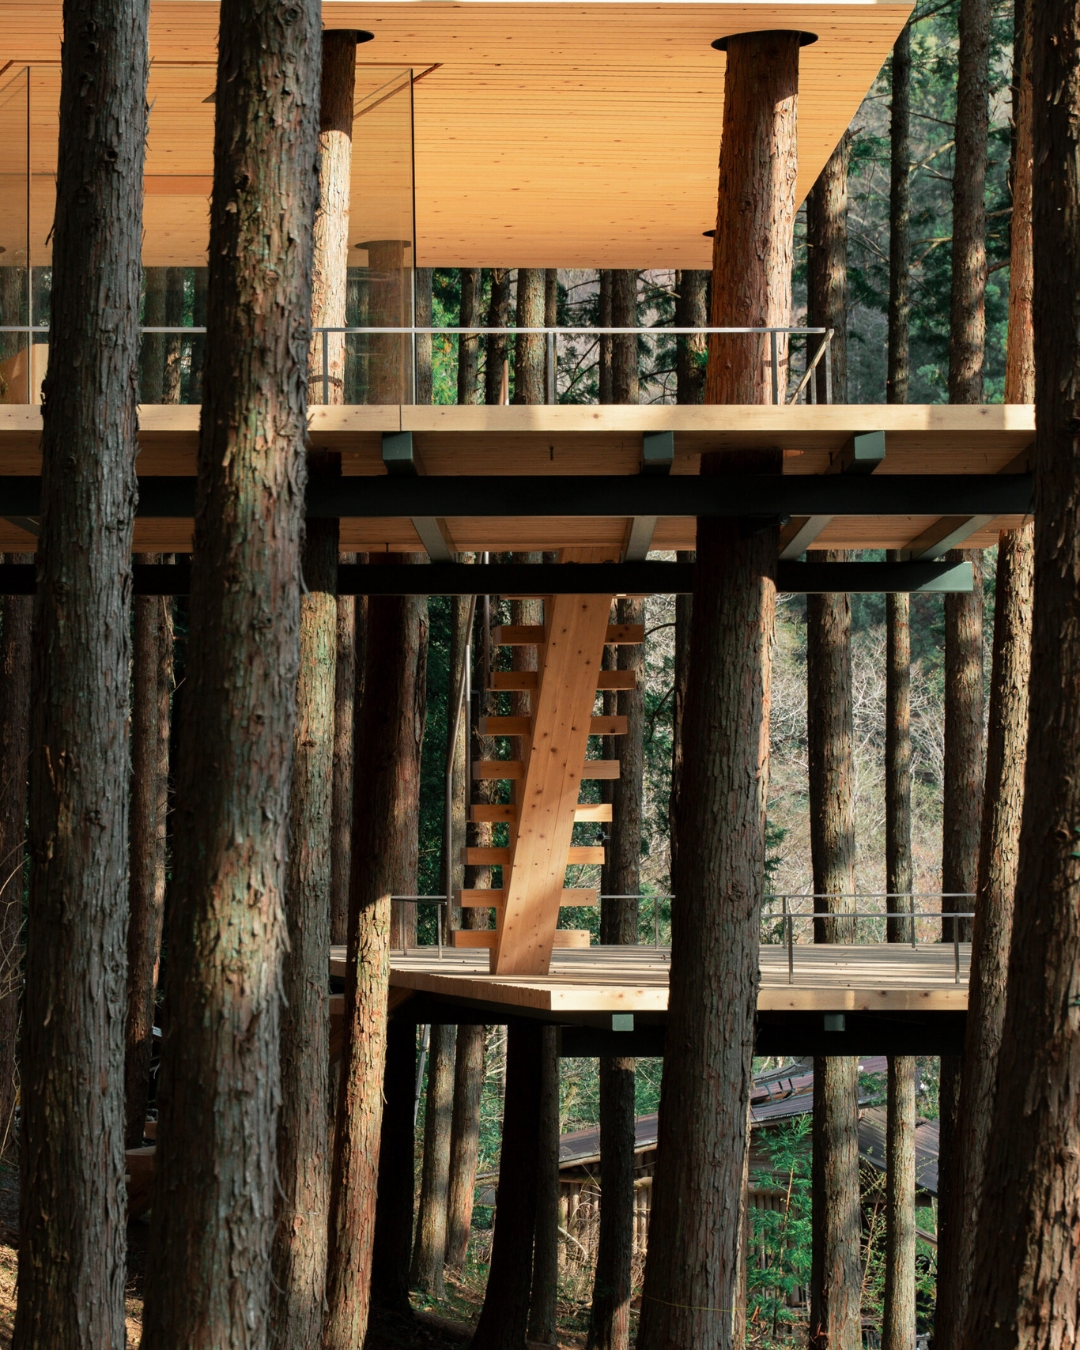
- Two stacked timber decks and a roof rest on grids the existing trees support, with round cutouts for each trunk.
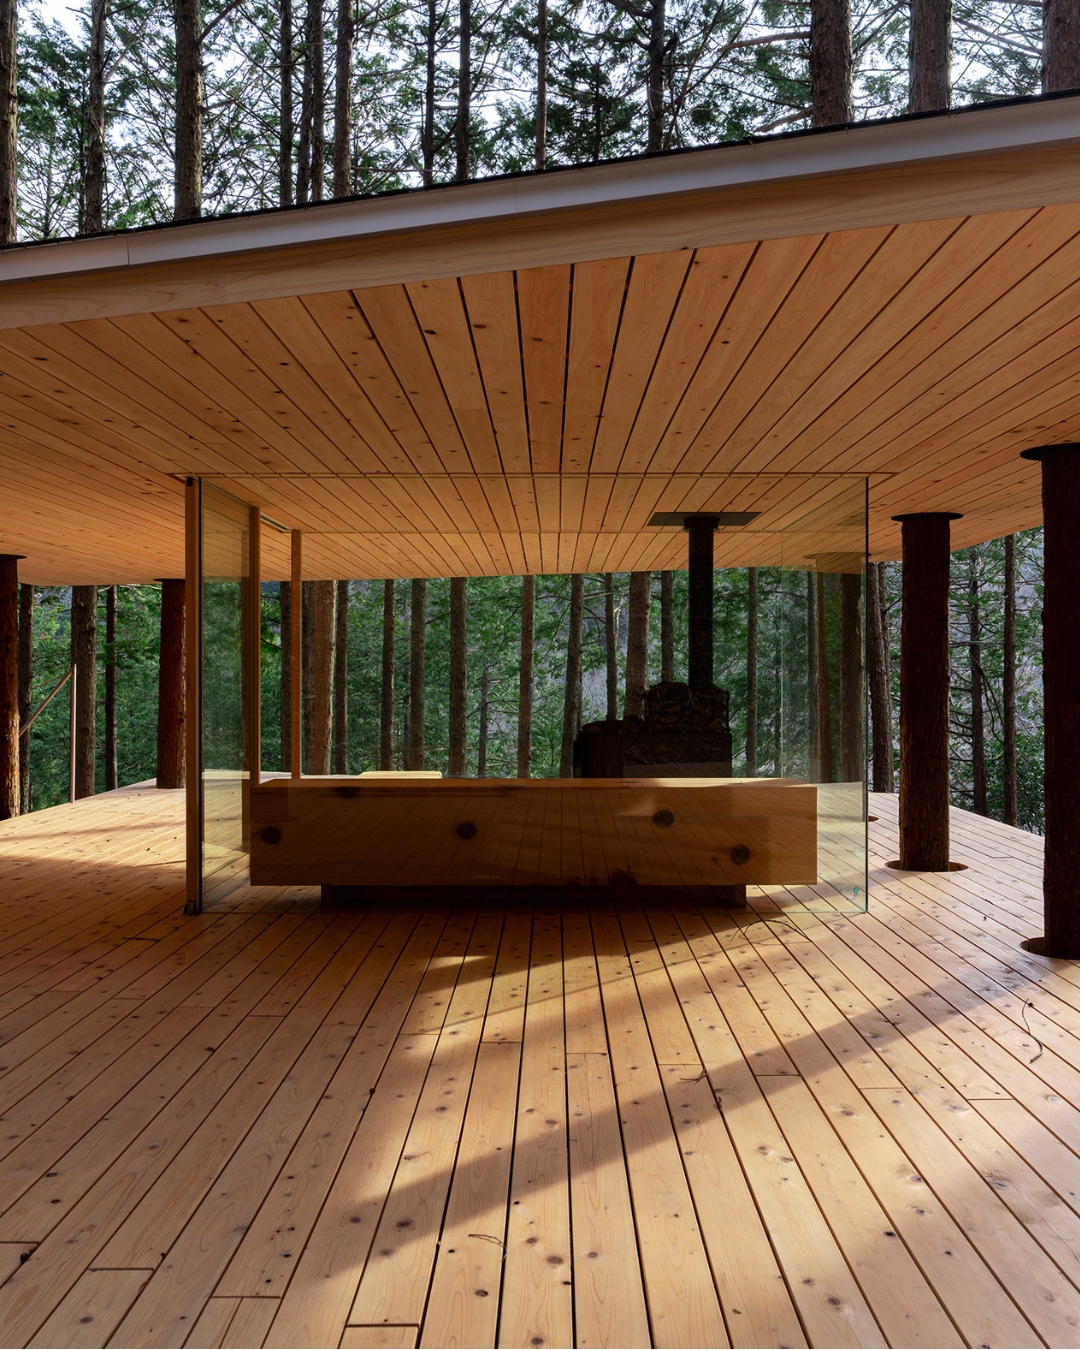
- The program is one sauna room with a wooden bench and log burner, a small plunge pool and open decks.
- Daichi, founded in 2020 by Suppose Design Office's Makoto Tanijiri, runs the Daichi Silent River retreat.
Tree trunks come straight up through the floor of the Daichi Silent River Tree Sauna, and nobody moved them to make room. The Japanese studio Daichi Inc built two slim timber decks and a roof around the trees in a Kanagawa forest southwest of Tokyo, cut small round holes where each trunk passes, and let the forest carry part of the load. That's the whole idea, and it's a better one than most saunas get.
The decks rest on timber grids that the trees themselves support, according to Dezeen's account of the project, and the central platform also leans on the natural slope of the ground. Jon Astbury wrote the project up for Dezeen in November, and RiLi's photographs show the trunks puncturing the platforms one after another, each through its own round opening in the boards.
Makoto Tanijiri Built It Around Trees He Wouldn't Cut
"Conventional architecture clears nature away, cutting down trees and transforming naturally thick and strong materials into standardised structural components," Daichi told Dezeen. Here, the existing trees stayed, and the frame was drawn around them instead.
Daichi is the nature company of Makoto Tanijiri, who founded Suppose Design Office in 2000 and now runs it with Ai Yoshida from offices in Tokyo and Hiroshima. He set up Daichi in 2020 to plan and run lodging, saunas and spas in natural settings, and its first project was a sauna cabin by Lake Yamanaka, with more sites planned in Shizuoka and Chiba. A 2022 house by Suppose in Isumi, in Chiba, carries the Daichi name too.
So this isn't an architect's one off folly. It's an operator building the thing it'll run.
When designboom published the building in June 2025, as Tree Sauna in the wooded hills of Sagamihara, it gave the total floor area as 100.4 square metres, built by Tonkachi Drills, and quoted Tanijiri's phrase for the approach, the "benefits of inconvenience." It's an honest name for it. A tree in the middle of your deck is in the way.
Daichi left it there on purpose.
One Bench, One Log Burner, and Decks Left Open
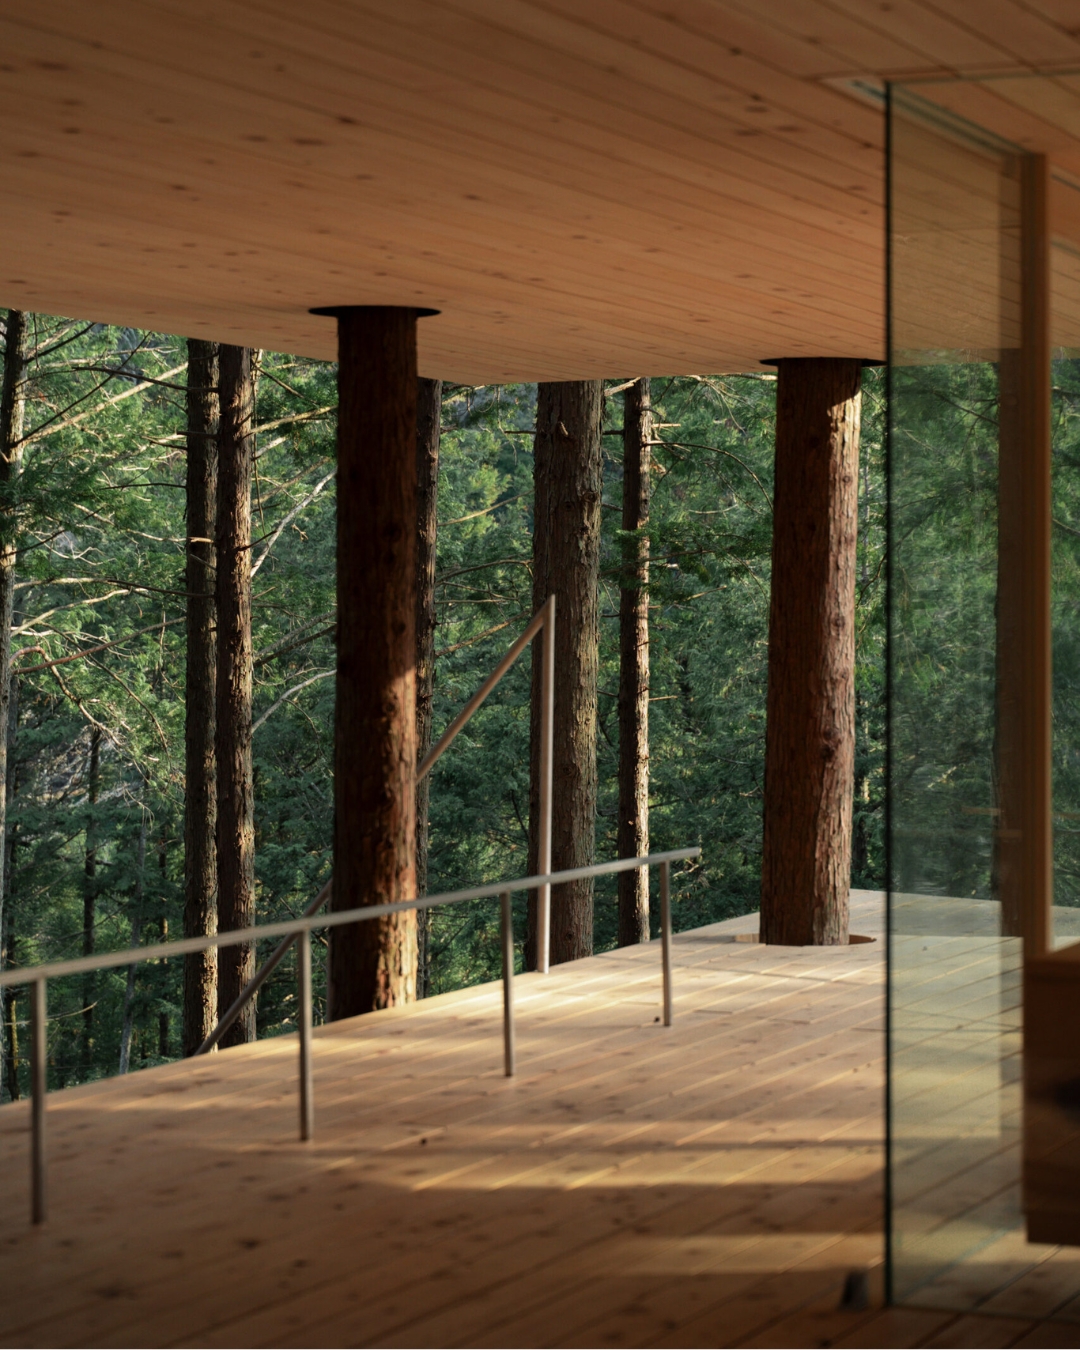
The program is small. There's a sauna room with a wooden bench and a log burner at its center, and a small plunge pool. Everything else is deck. The rest of both decks is left open and flexible, edged by slender metal balustrades, so you sit and cool down wherever the trunks leave space.
That restraint is the right call. The sauna room is the smallest thing on the site, and it doesn't try to compete with the forest around it. Most woodland saunas are a box with a window pointed at the trees. This one turns the trees into the walls you don't have.
The material story is honest too. Timber decks, timber grids, living trunks and thin metal rails; nothing here pretends to be anything else. Daichi wants visitors to feel "as though they are dissolving into the forest," in the studio's words to Dezeen, and the structure gets you most of the way by refusing to block your view of anything.
It also sits inside a bigger plan. The Tree Sauna forms part of the Daichi Silent River retreat, alongside guest cabins and additional sauna spaces, so the decks work as the open air room of a larger stay.
Snøhetta's Buried Sauna Against Daichi's Raised One
Two Japanese wellness projects show opposite instincts. At Snøhetta's Rusutsu villa, designed for NOT A HOTEL in Hokkaido, the wellness spaces sit on the lowest level of a 1,200 square metre residence in two curved volumes, below the social rooms that ring its courtyard. Heat there is something you descend into, sheltered and private, and the villa isn't expected to open until spring 2029.
Daichi's version already stands, and it does the reverse. The heat sits up off the ground among the trunks, with open decks all around it. It's closer in spirit to Slow Coral Design's cliff cafe in the Yandang Mountains, which slipped timber platforms into volcanic caves rather than blasting a site flat.
Rusutsu buys privacy, a controlled room and bedrooms and study spaces on the floor above. Daichi buys the forest, and every trunk decides where a board can't go.
The detail worth remembering is the cutouts. Small circles in a timber plane, one per tree, each one a decision not to fell something.
Frequently Asked Questions
Who designed the Daichi Silent River Tree Sauna?
Japanese studio Daichi Inc designed it. Daichi was established in 2020 by Makoto Tanijiri, founder of Suppose Design Office.
Where is the Daichi Silent River Tree Sauna?
It stands in a forest in Kanagawa, southwest of Tokyo, as part of the Daichi Silent River retreat with guest cabins and more sauna spaces.
How do the trees fit into the Daichi tree sauna?
The existing trees were kept. Two timber decks and a roof rest on timber grids the trees support, and small circular cutouts let each trunk pass through.
What is inside the Daichi tree sauna?
A sauna room with a wooden bench and a central log burner, plus a small plunge pool. The rest of the decks is left open, edged by slender metal balustrades.
Topics: wellness-architecture, dezeen, daichi-inc, snohetta, designboom, kanagawa, forest-architecture, sauna, suppose-design-office, makoto-tanijiri, timber-architecture, japanese-architecture