SNØHETTA'S RUSUTSU VILLA PUTS THE SAUNA BELOW THE COURTYARD
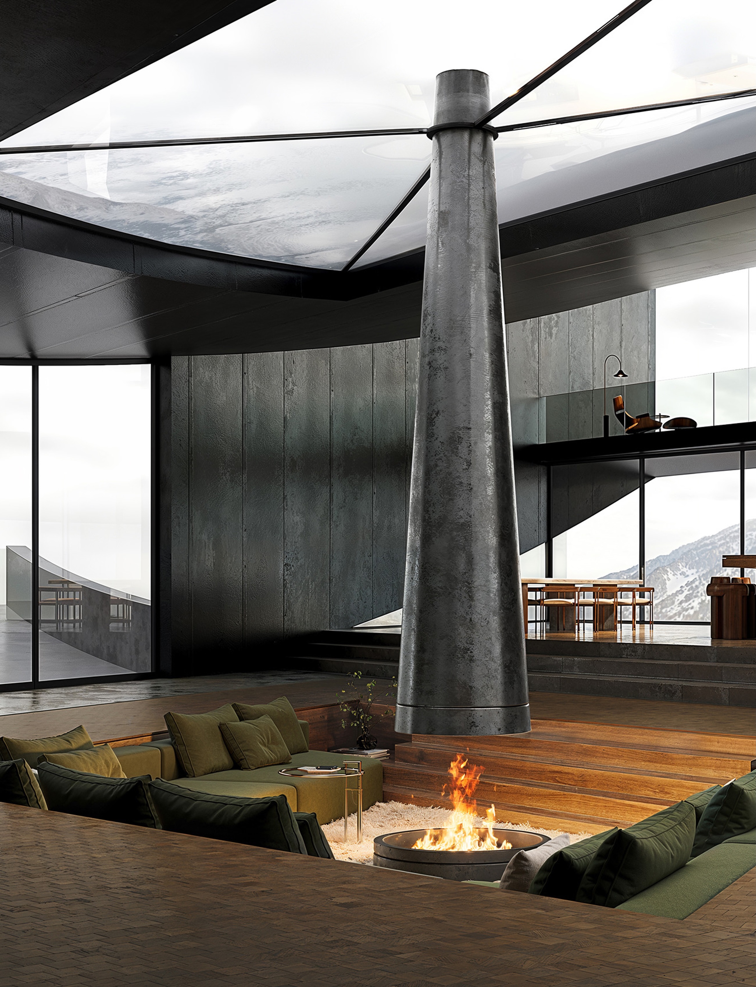
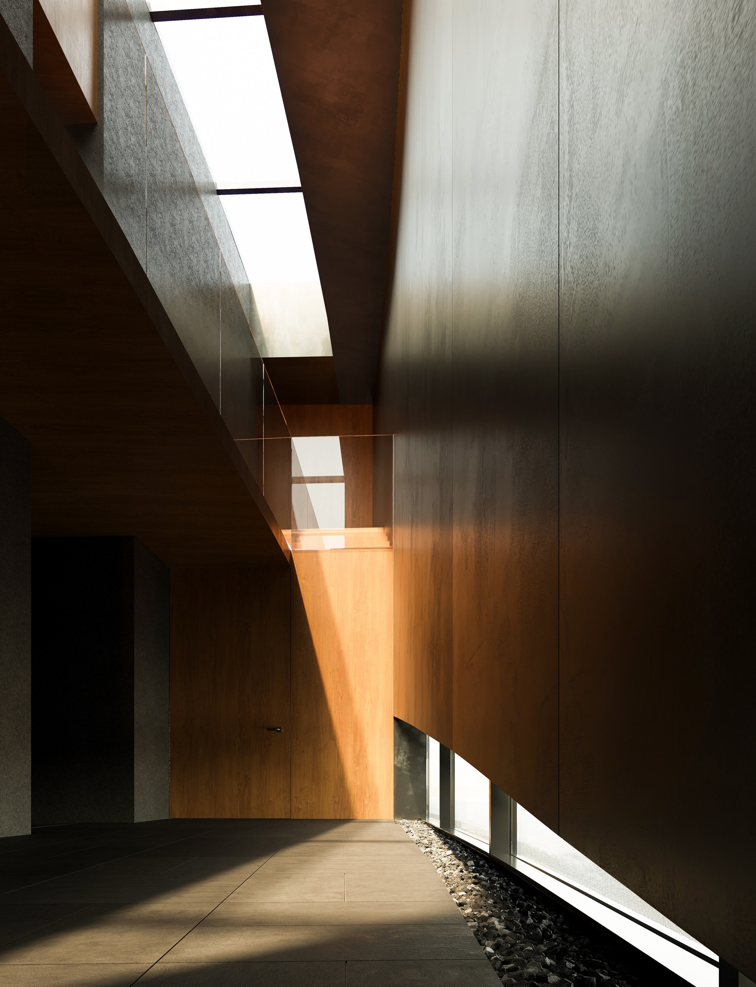
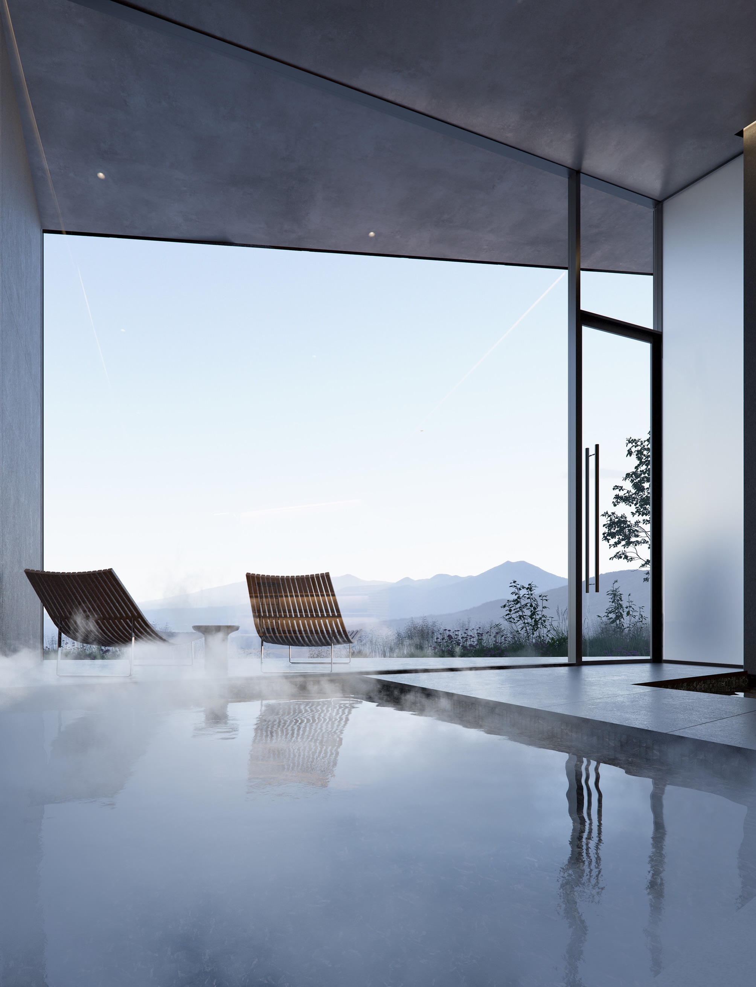
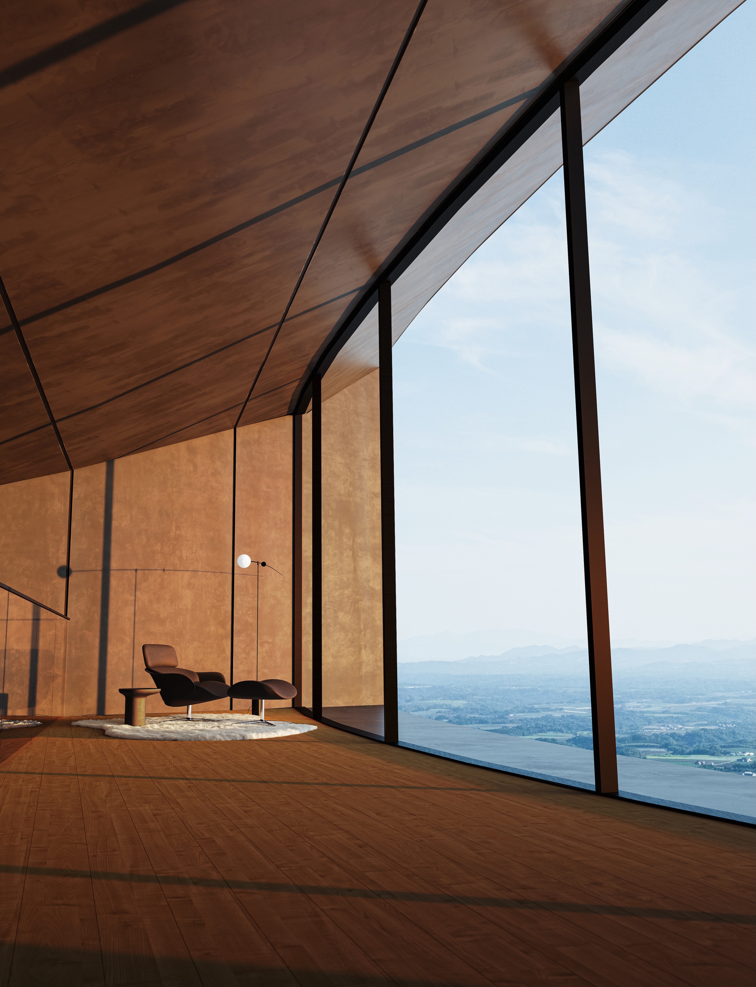
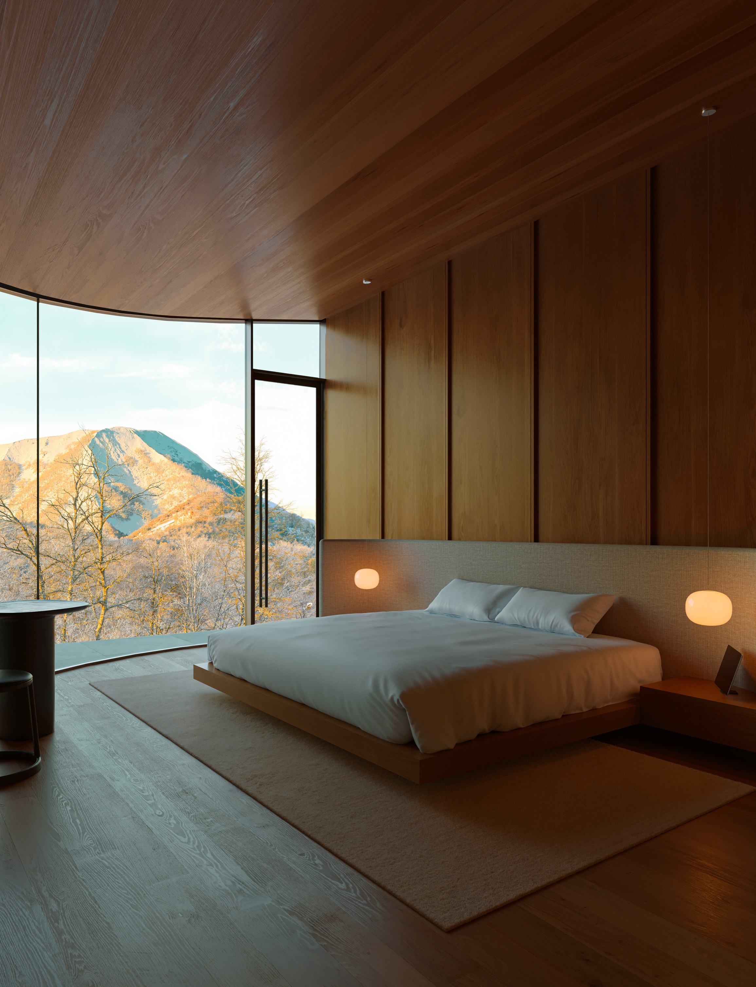
Snøhetta's NOT A HOTEL RUSUTSU in Hokkaido is a 1,200 square metre residence in two curved volumes, with wellness spaces below, social rooms around a central courtyard and outdoor bath, and bedrooms and study spaces above. It is expected to open in spring 2029.
Key Points
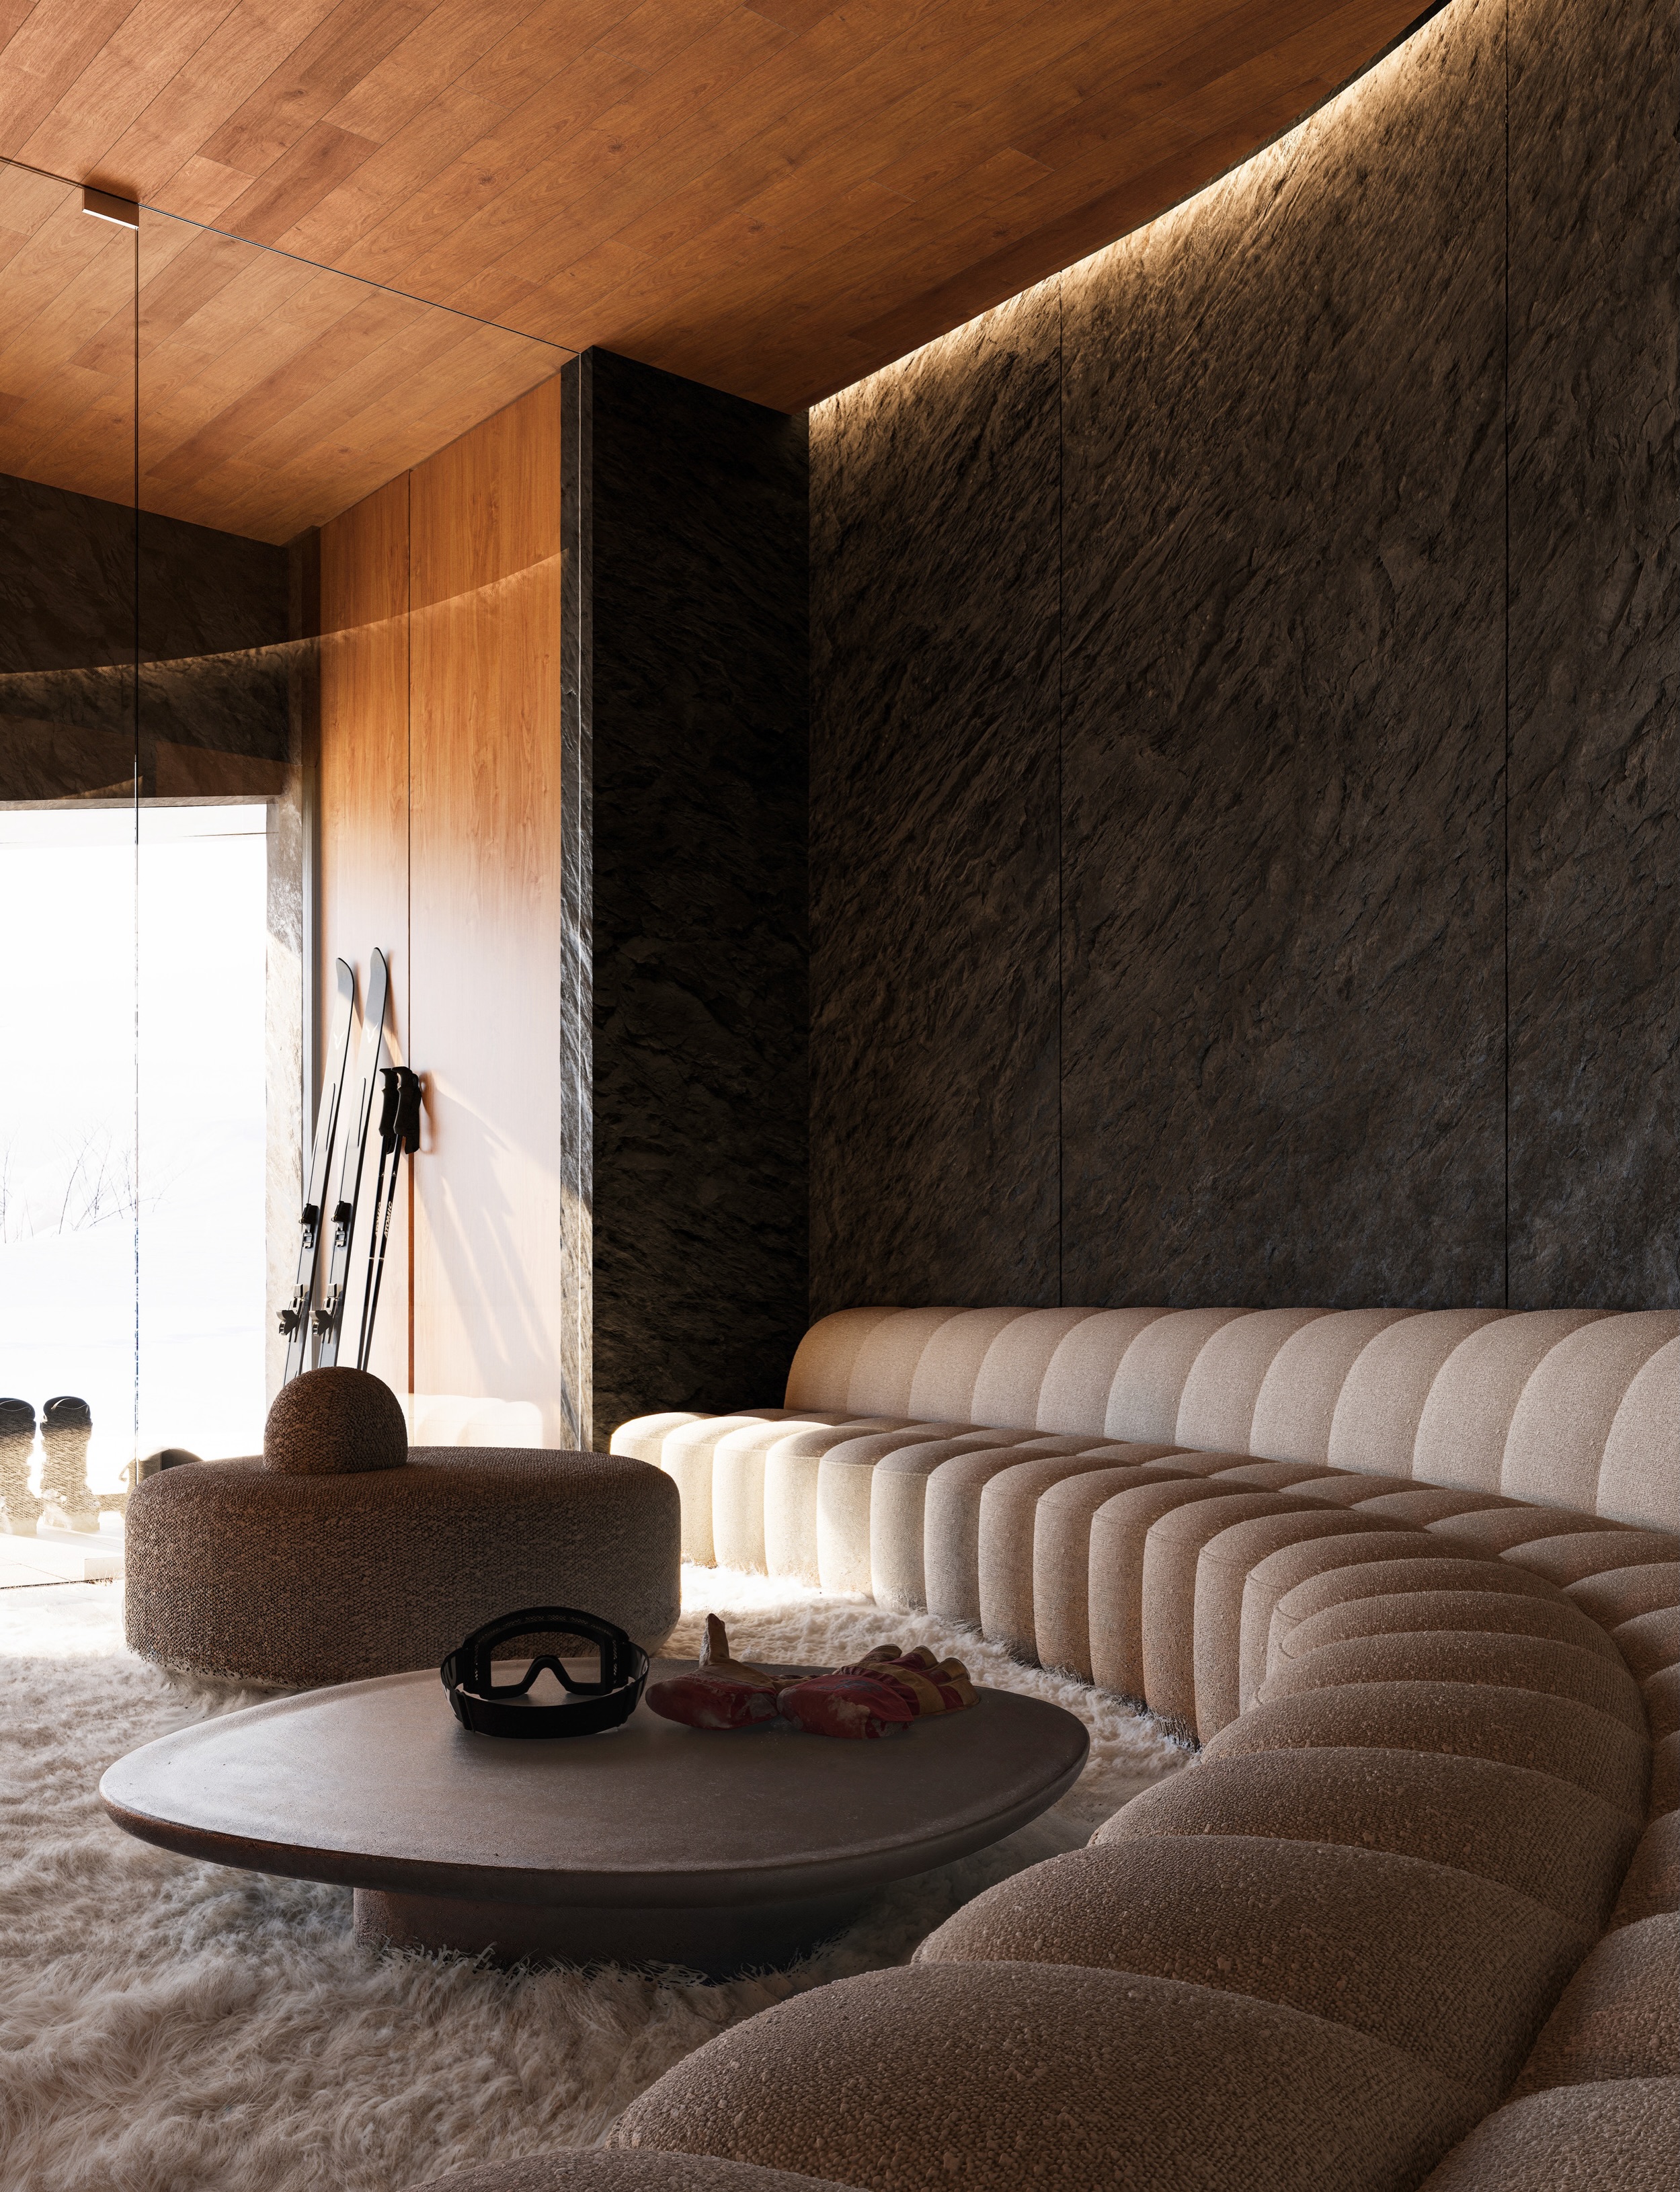
- The 1,200 m² residence has two gently curved volumes, with wellness spaces in the lower, partly embedded volume.
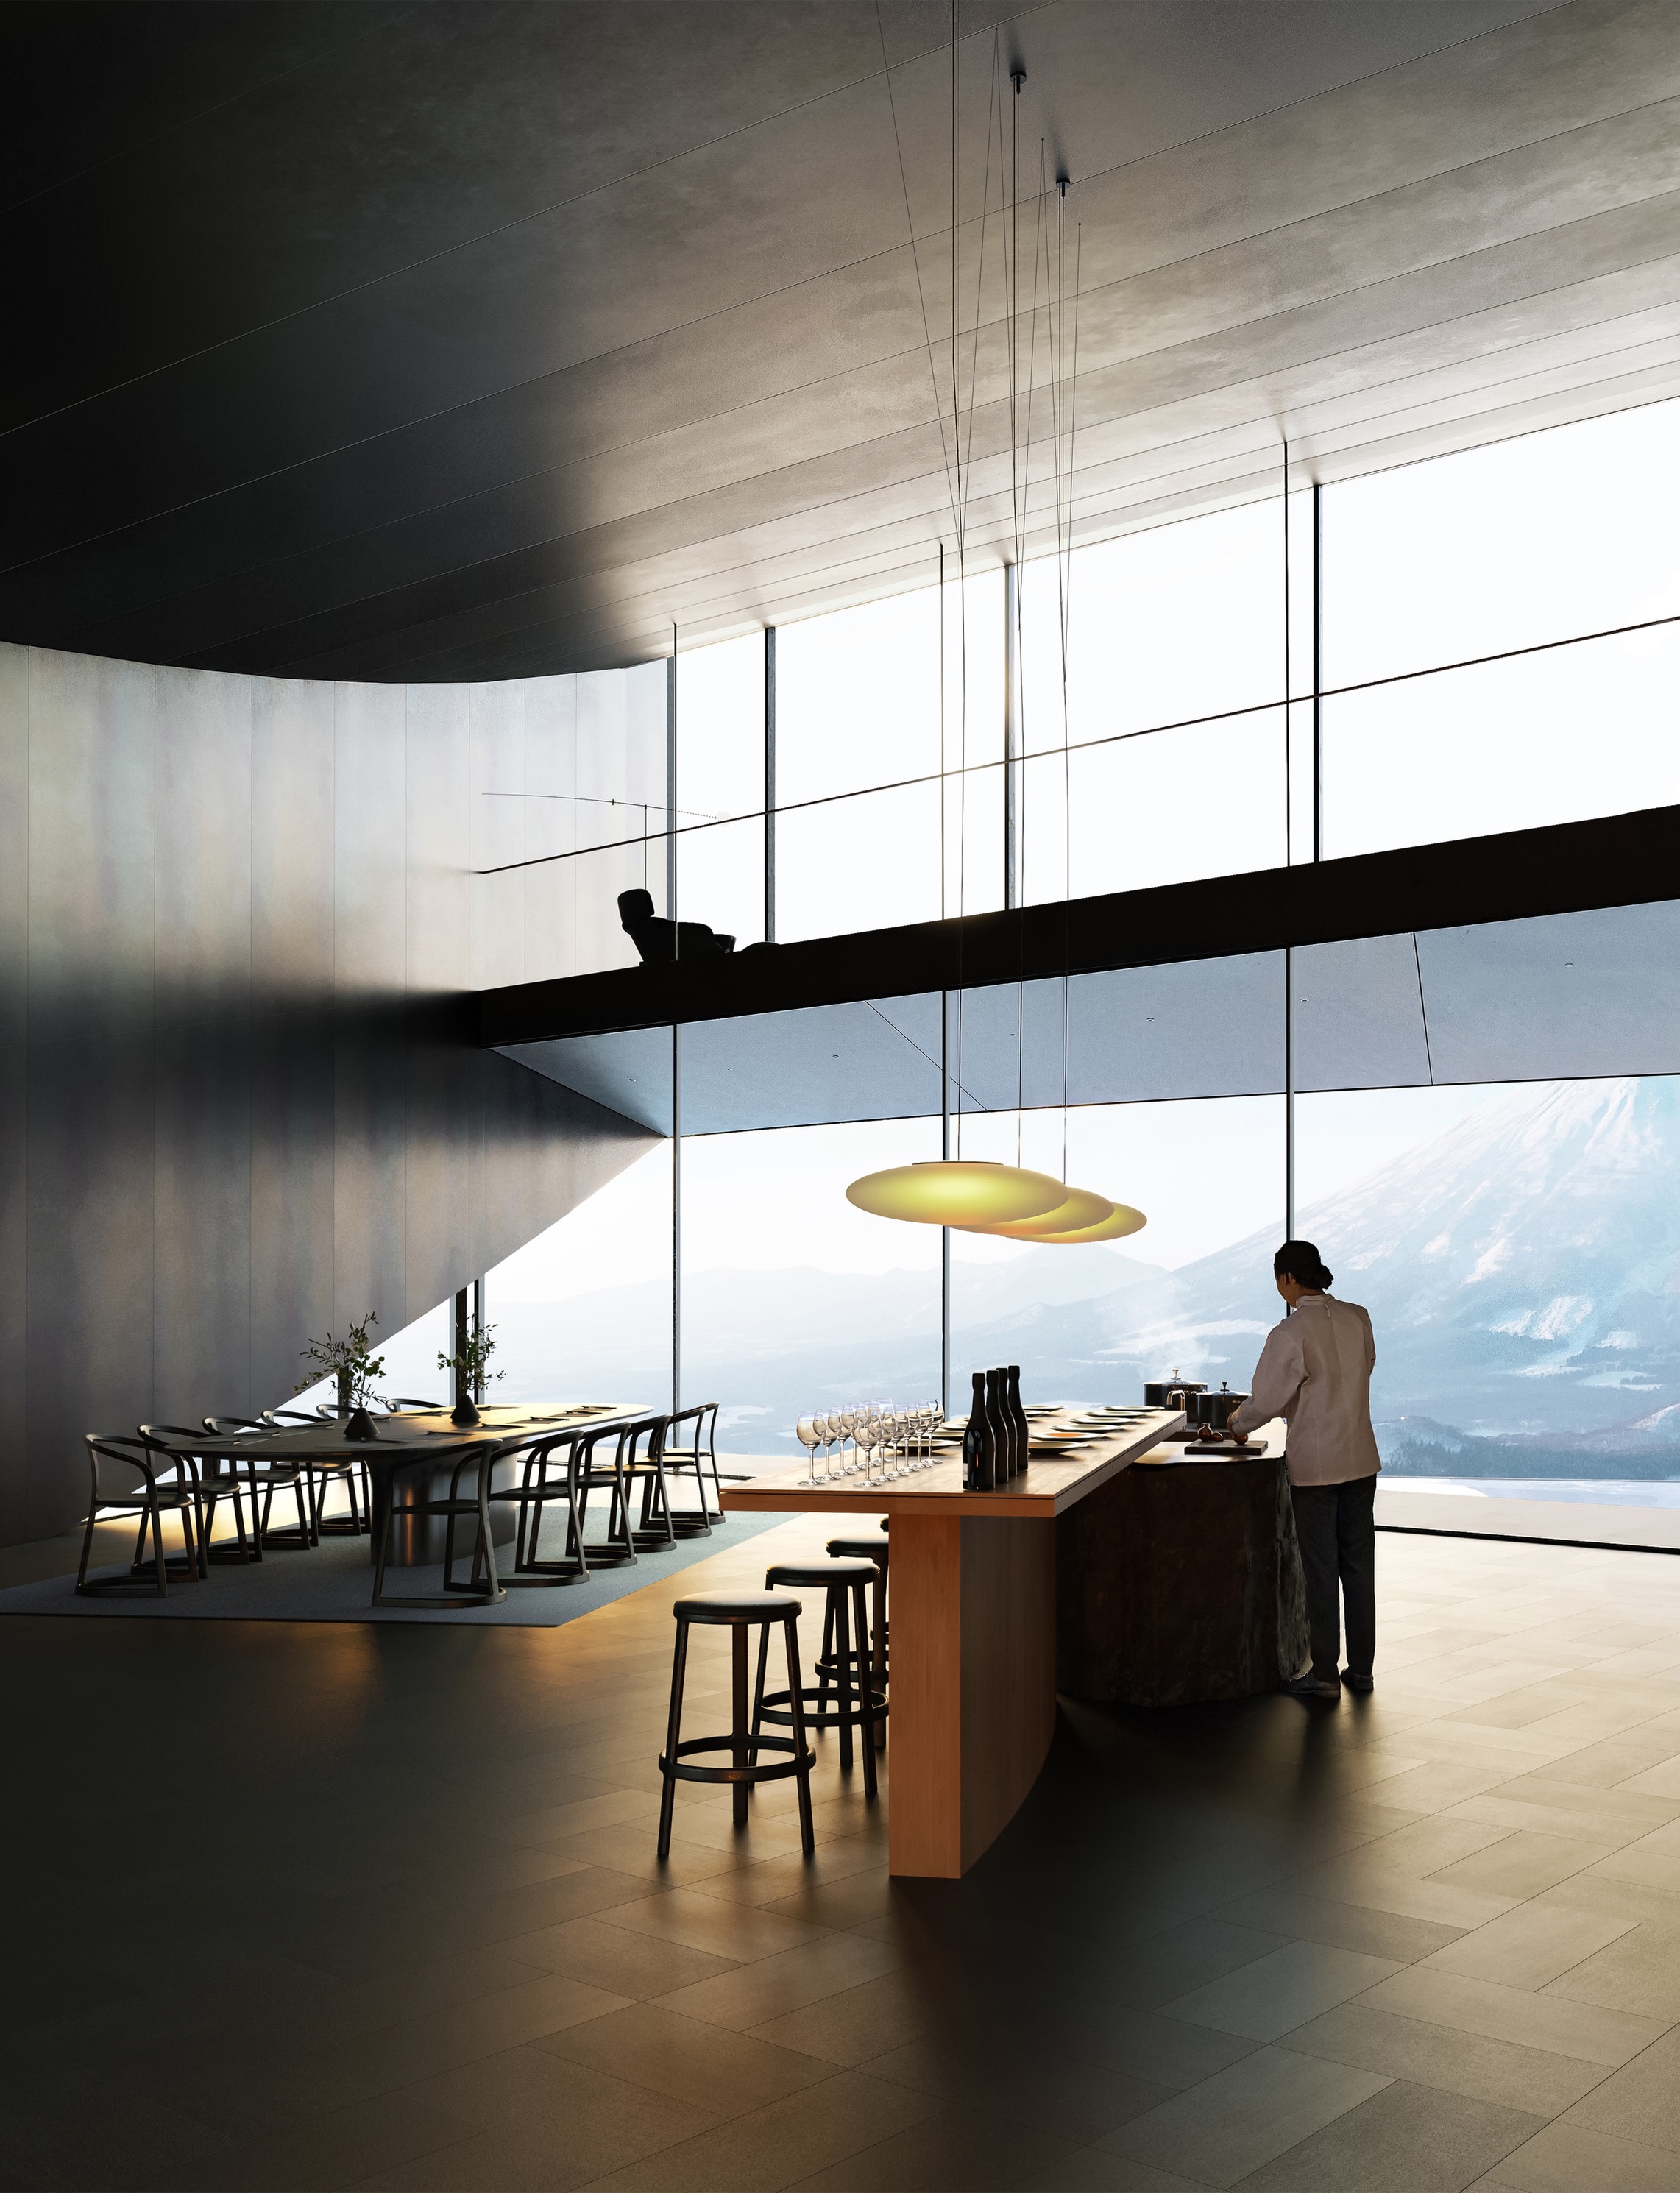
- The upper level opens onto a central courtyard and an outdoor bath; bedrooms and study spaces sit above.
- Baths, gym and sauna all overlook Mount Yotei; the opening is expected in spring 2029.
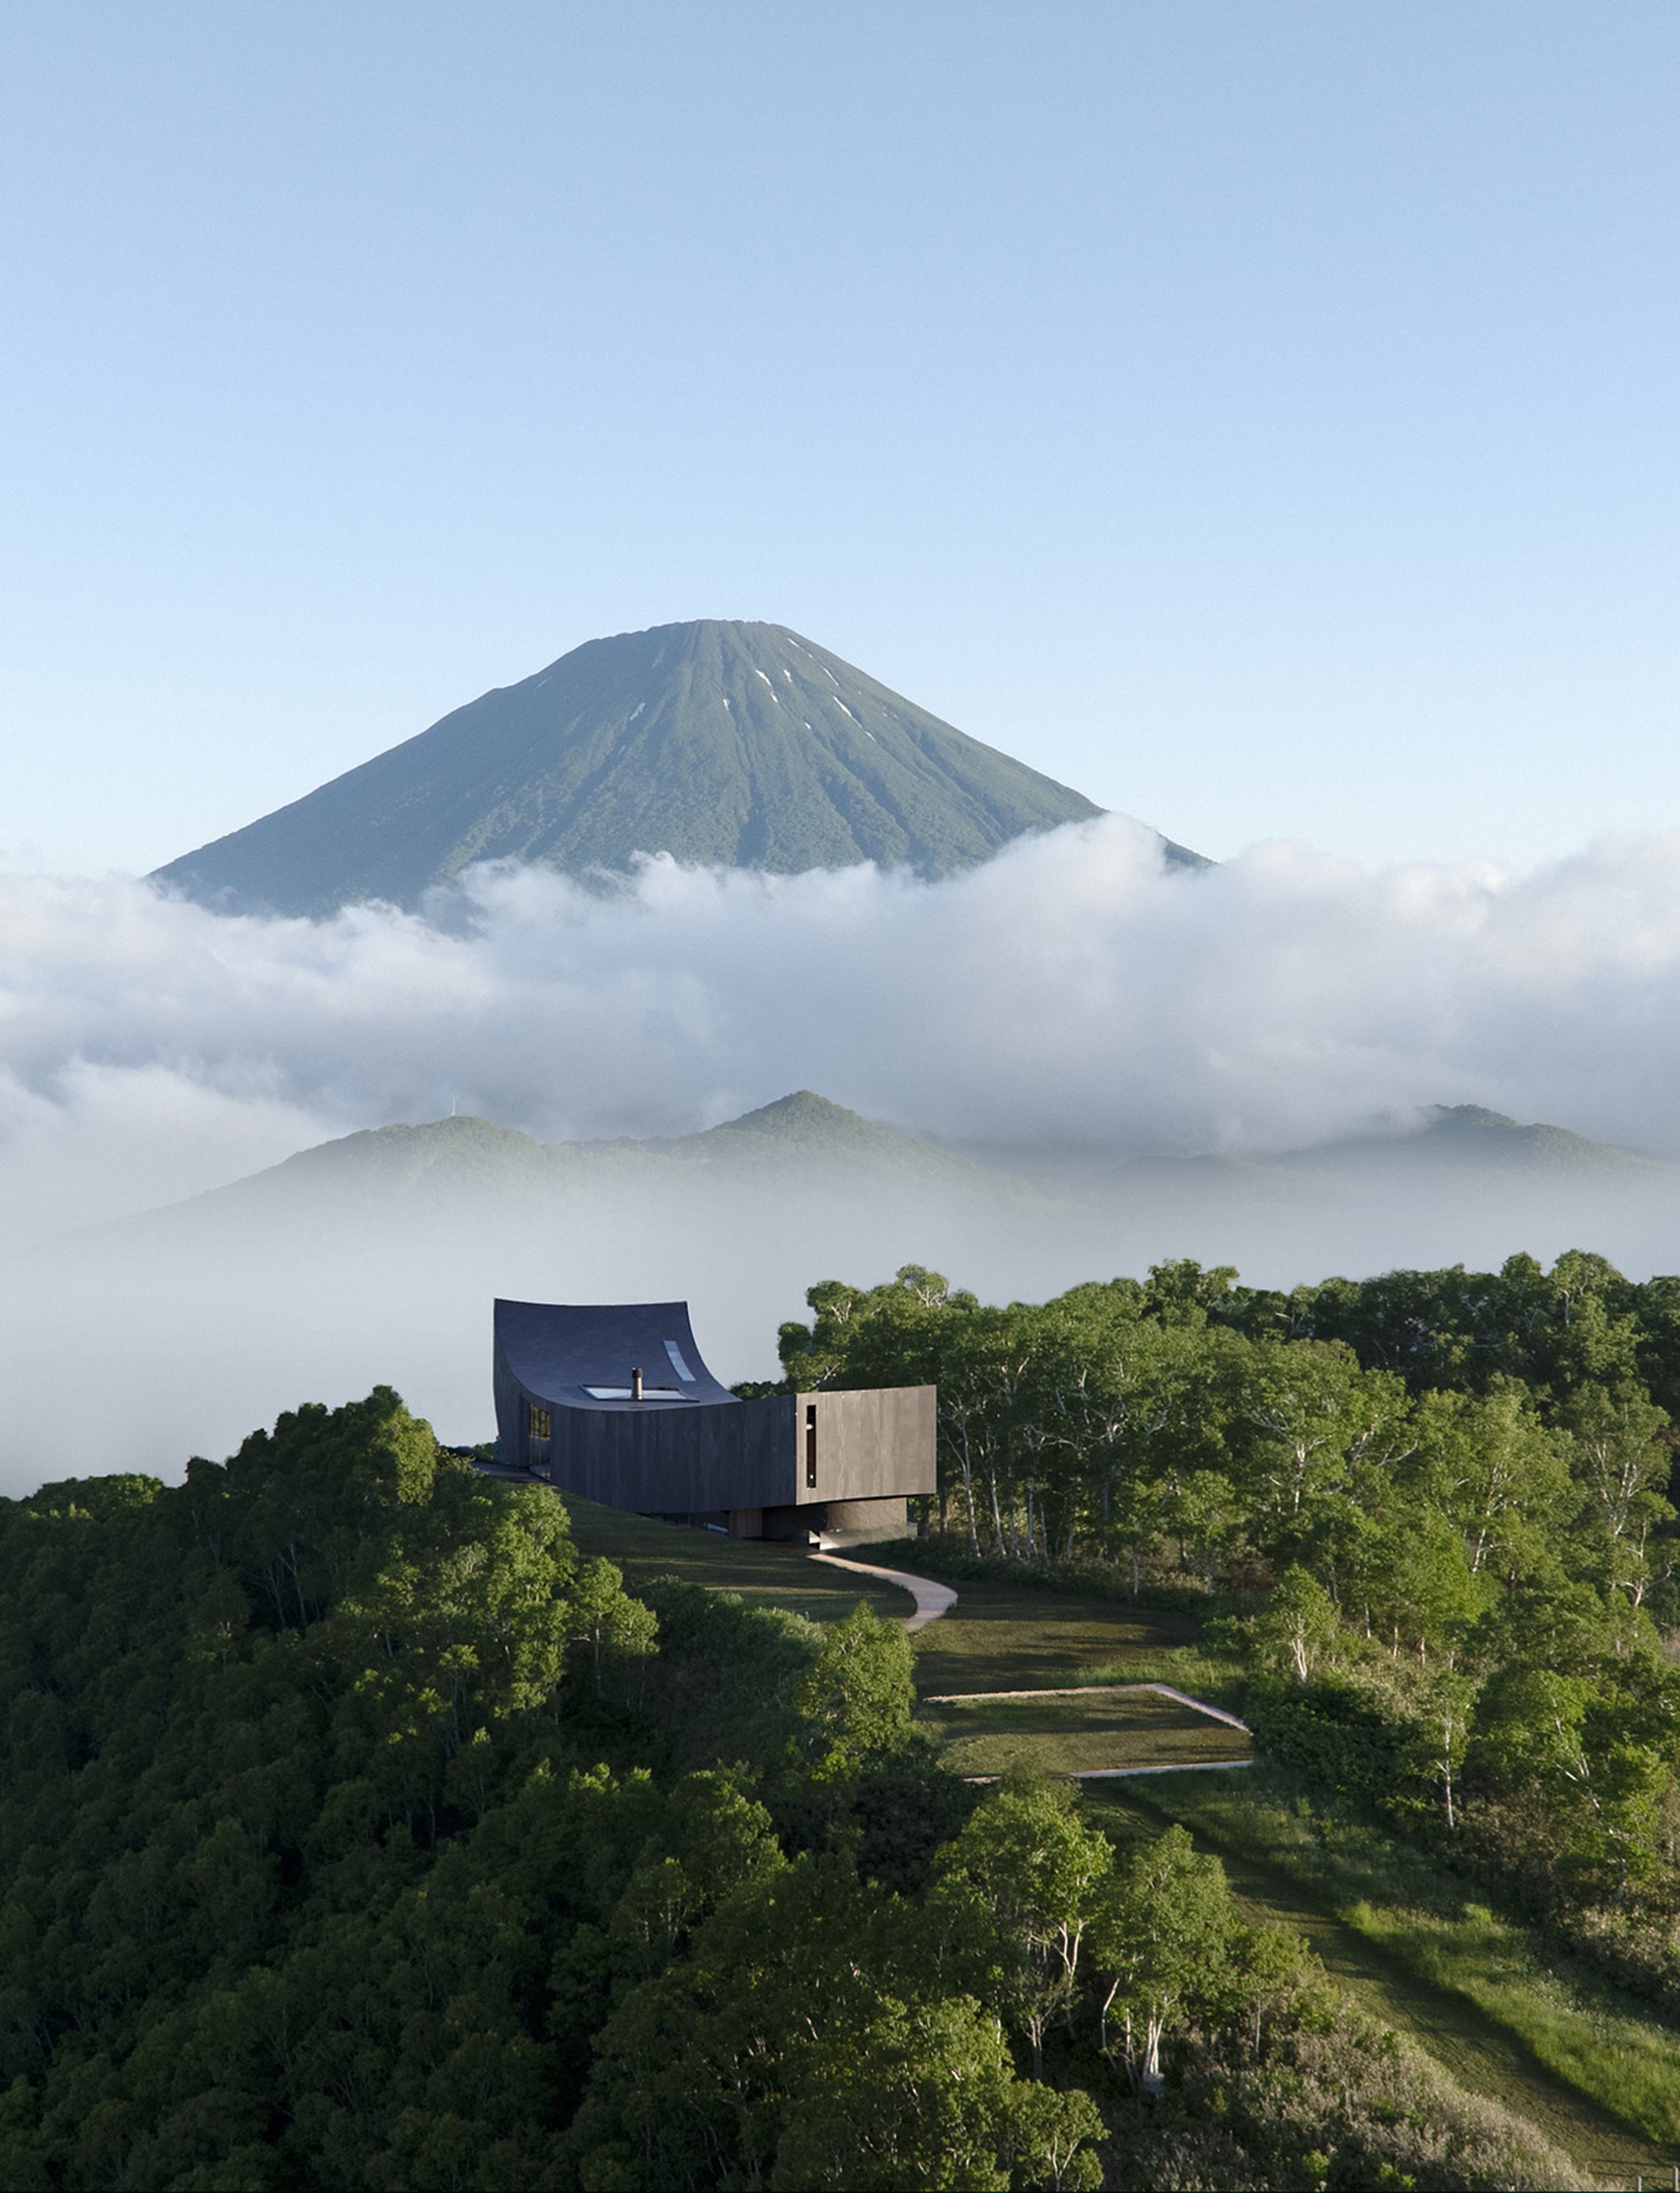
NOT A HOTEL RUSUTSU is a 1,200 square metre residence designed by Snøhetta in two gently curved volumes, and its plan is stacked by use: wellness spaces sit in the terrain, the social rooms open onto a central courtyard and an outdoor bath, and the bedrooms and study spaces are lifted above. Every level is arranged around views of Mount Yotei in Hokkaido. The renderings are credited to zoa3d and mir.no with Snøhetta, and NOT A HOTEL notes that its images are computer renderings subject to change.
The Lower Volume Is Dug Into the Hill
The lower volume is partially embedded in the terrain and houses the wellness spaces. Snøhetta says the two volumes respond to the site's topography and its sharply defined boundaries, which is architect language for a plot that does not allow a villa to sprawl. When a building cannot spread sideways it goes down and up, and the plan here does both.
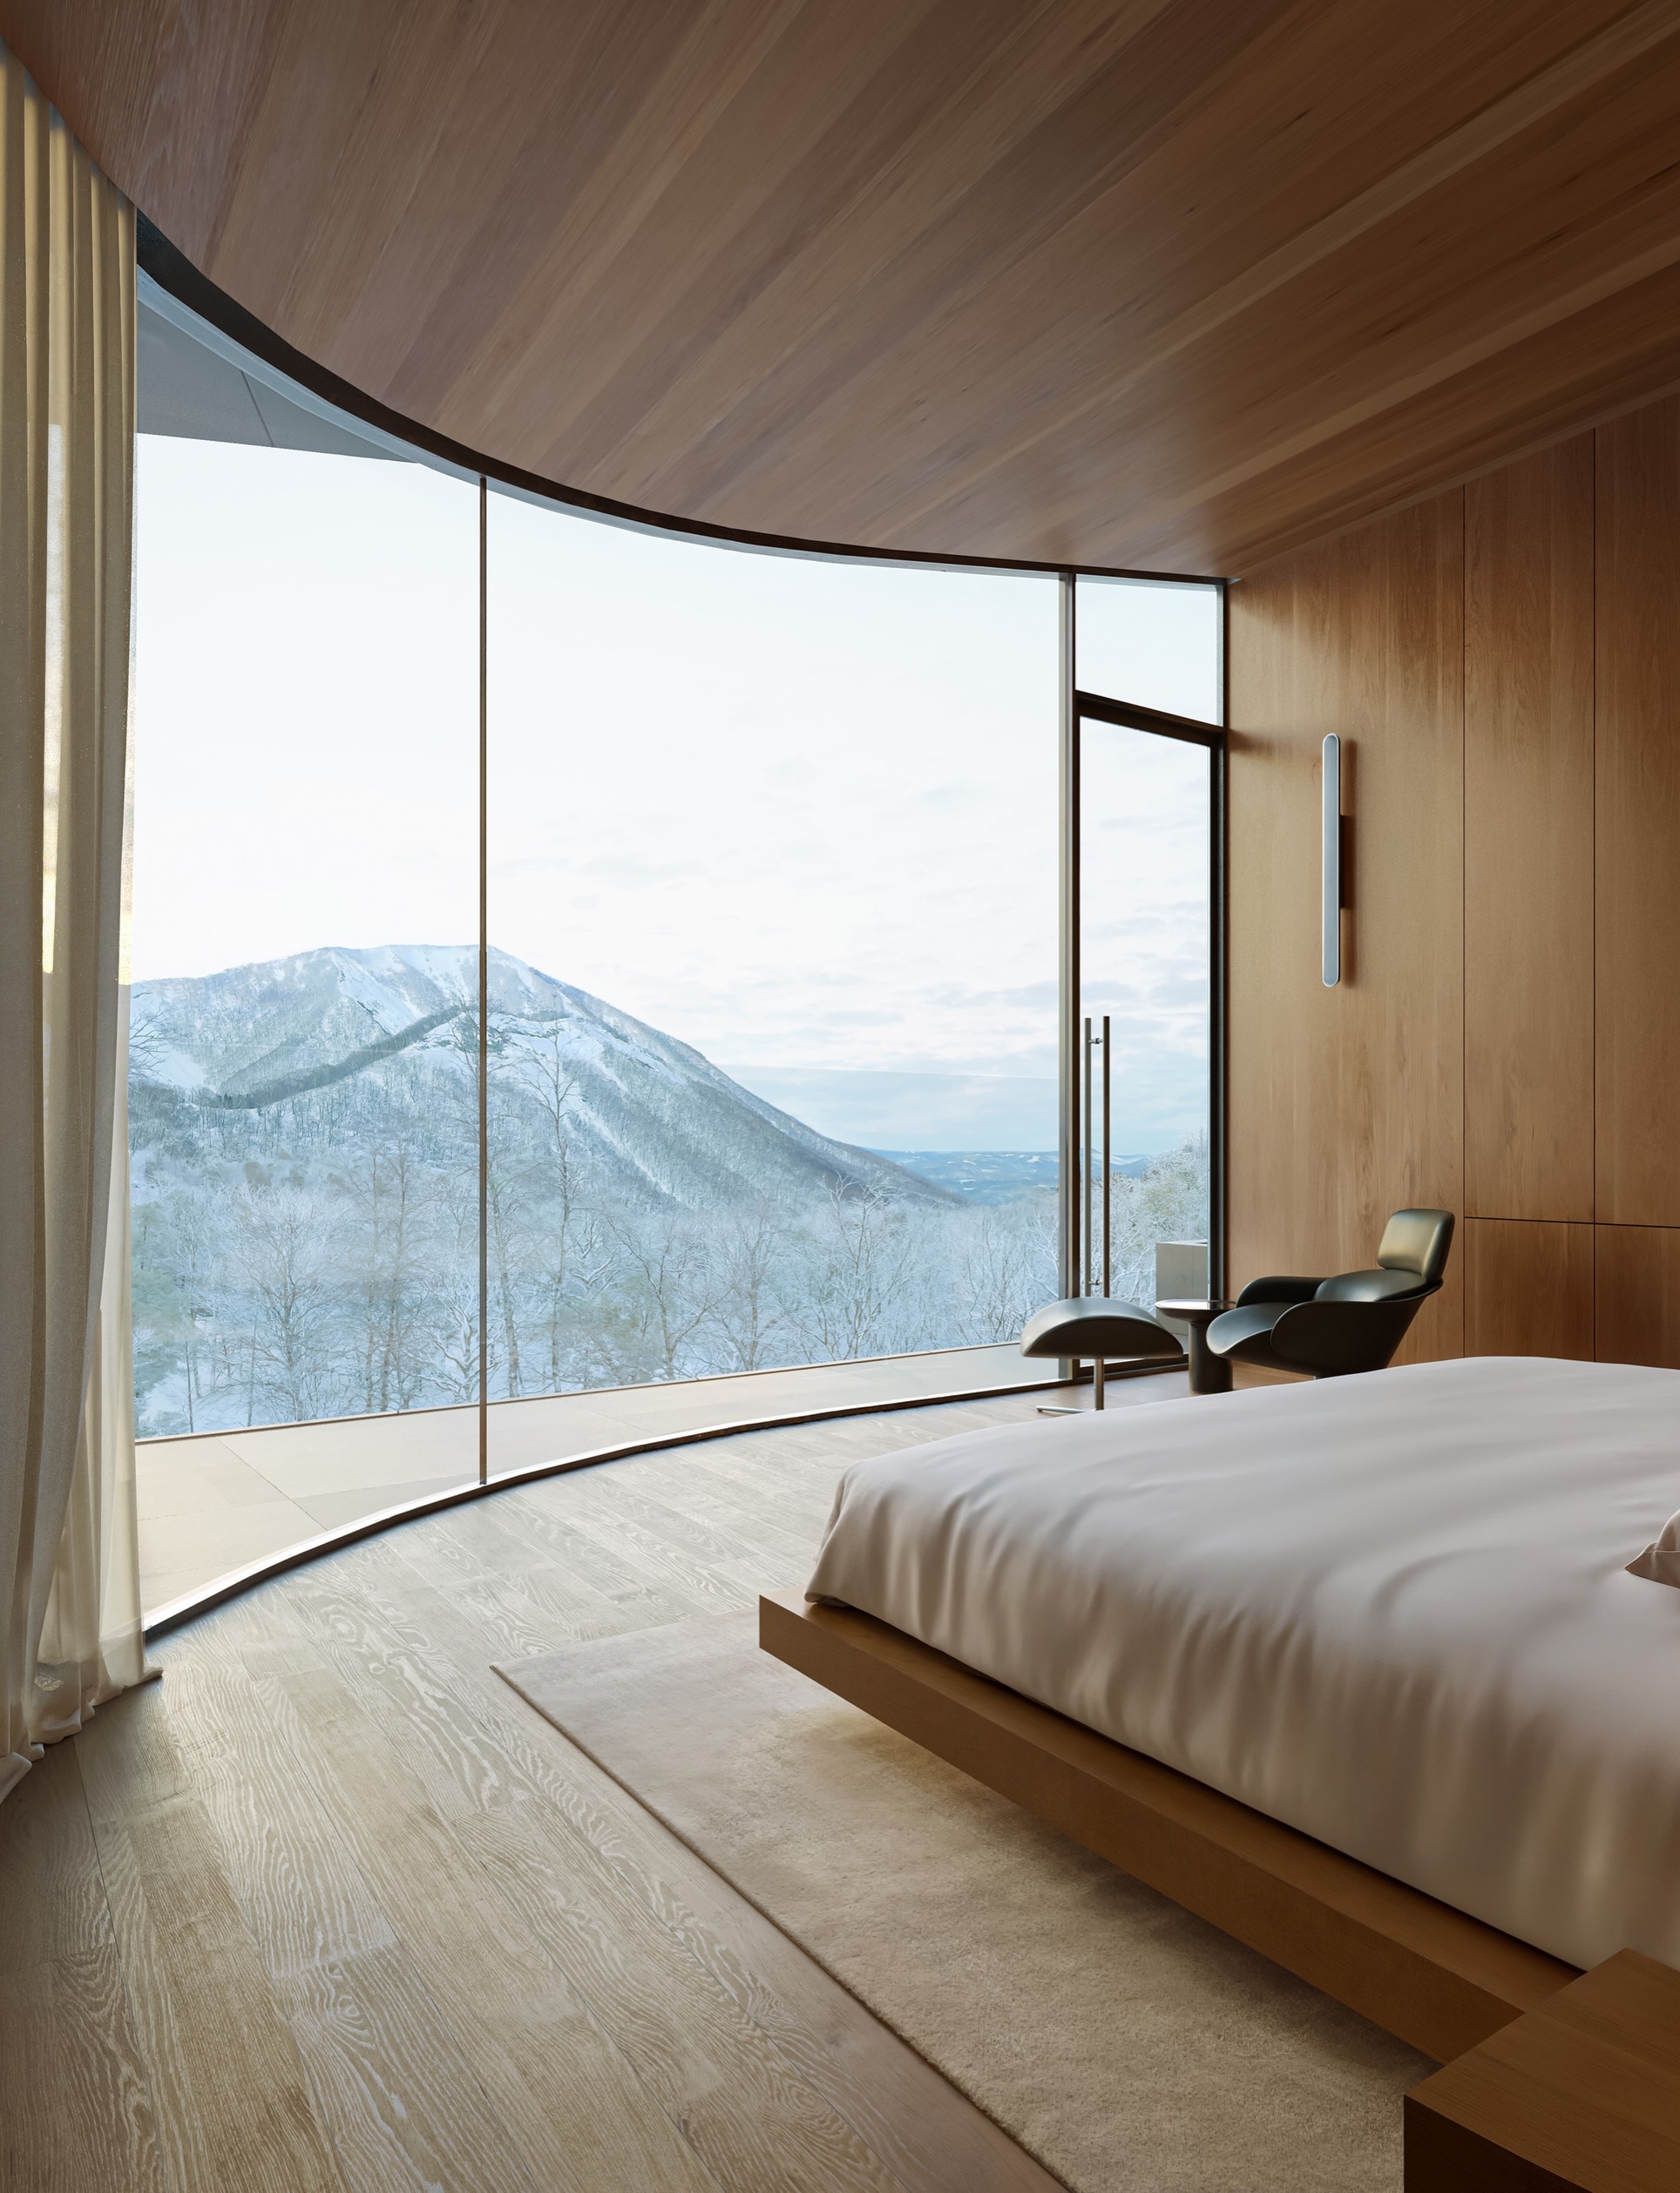
Putting the baths, gym and sauna at the base also solves a practical problem on a mountain summit. The baths, gym and sauna sit against the ground, while the bedrooms and study rooms rise on top. The baths, gym and sauna all overlook Mount Yotei, so being underground does not mean losing the view.
One Courtyard, Two Moods
The upper level holds the home's social functions and opens onto a central courtyard and an outdoor bath. Snøhetta calls the courtyard the heart of the project, a space for gathering and reflection that encourages both quiet contemplation and shared experiences.
That wording sets a double brief. The courtyard is meant to host a group in the evening and one person at dawn, with the outdoor bath as the object that links the two. Snøhetta's stated idea for the project is the zenith, the highest point of the celestial sphere above a given location, carried into spaces meant to elevate the human experience while paying homage to the mountain. The design says it seeks to support both social connection and personal well being while strengthening the relationship between architecture and its surroundings.
Bedrooms Get the Height
Bedrooms and study spaces are elevated above the social level to maximize views across the site. That reverses the usual logic of a ski house, where bedrooms are the quiet back rooms and the living space takes the view. Here the sleeping and working floors are placed highest, so the most private rooms see the farthest.
The bedroom count is not settled across sources. NOT A HOTEL's own listing gives four bedrooms and four bathrooms, while Boss Hunting reports eight bedrooms and four bathrooms. One source describes the structure as two stacked volumes of reinforced concrete curving toward the volcano, and says guests can ski directly from the property and arrive by road or by private helipad.
Where the Plan Meets the Calendar
The villa sits at the summit of Rusutsu Resort's western mountain, and the project is expected to open in spring 2029. Snøhetta is the overall designer, Kume Sekkei the detailed designer and Iwata Chizaki Construction the builder. The conditions limit building to the summer months, a constraint explored in an earlier look at the two summers left to build.
Sales of fractional ownership opened on August 25, 2025. Prices in coverage differ: one listing puts the villa at 7,428,000 US dollars, 1,185,010,000 yen, while Boss Hunting says just over 8 million US dollars. Owners can use their allotted nights or trade them for stays across the NOT A HOTEL network.
Sources also disagree on size. NOT A HOTEL's sales release gives a total exclusive use area of 2,574.2 square metres, the largest property the company has announced, against Snøhetta's 1,200 square metres for the building. The two figures measure different things and both can be right.
What the Section Drawing Shows
Read as a section, the villa is simple. Earth, then wellness, then the courtyard and social rooms, then sleeping and study floors under the sky. Every function gets the position that suits it, and the courtyard is the one place all of them can see.
The numbers a buyer can hold are these: two volumes, one courtyard, one outdoor bath, 1,200 square metres, spring 2029. The rest is a rendering until the first summer of construction ends.
Frequently Asked Questions
How is NOT A HOTEL RUSUTSU laid out?
The 1,200 square metre residence has two gently curved volumes. The lower volume, partly embedded in the terrain, houses wellness spaces; the upper level holds the social functions around a central courtyard and an outdoor bath; bedrooms and study spaces are elevated above.
Who designed NOT A HOTEL RUSUTSU?
Snøhetta is the overall designer, Kume Sekkei the detailed designer and Iwata Chizaki Construction the builder.
When does NOT A HOTEL RUSUTSU open?
The project is expected to open in spring 2029, with building limited to the summer months.
What views does NOT A HOTEL RUSUTSU have?
The villa is framed by views of Mount Yotei, and its baths, gym and sauna overlook the mountain.
Topics: rusutsu, snohetta, not-a-hotel, mount-yotei, residence, villa, architecture, courtyard, wellness, hokkaido