ESTUDIO BG'S RES PATIO CENTERS A BRAZILIAN COURTYARD
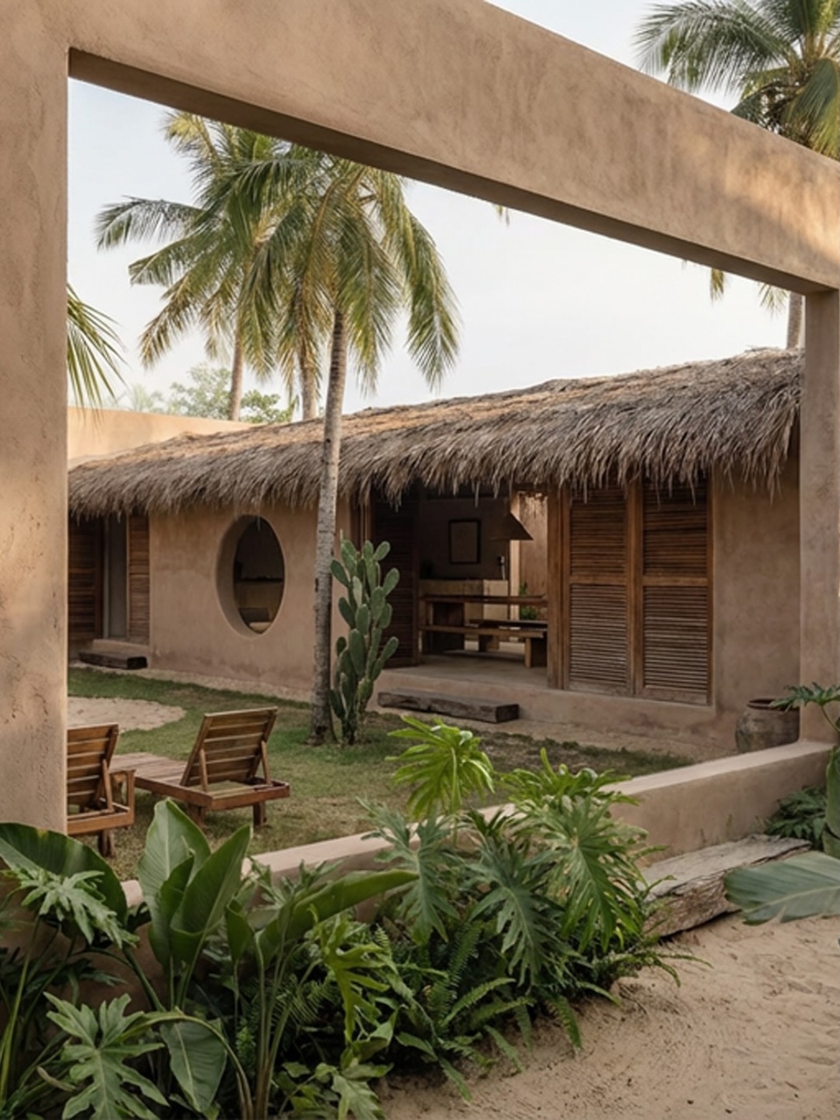
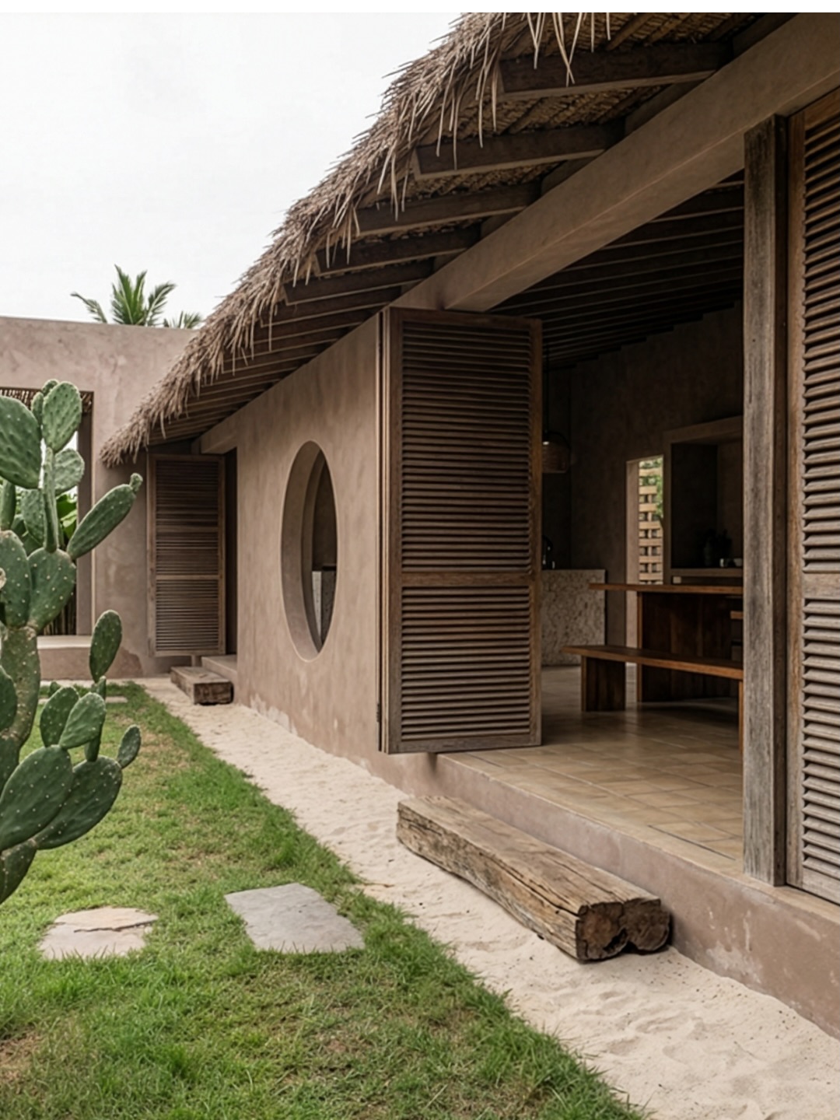
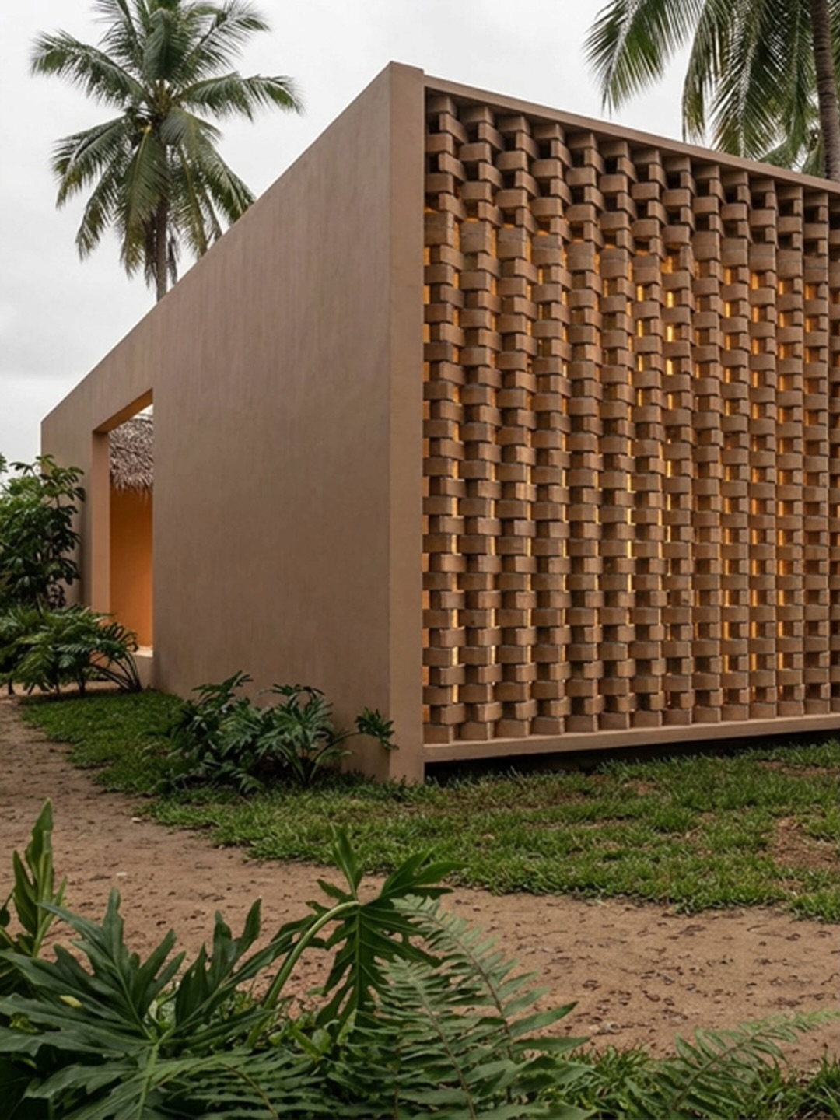
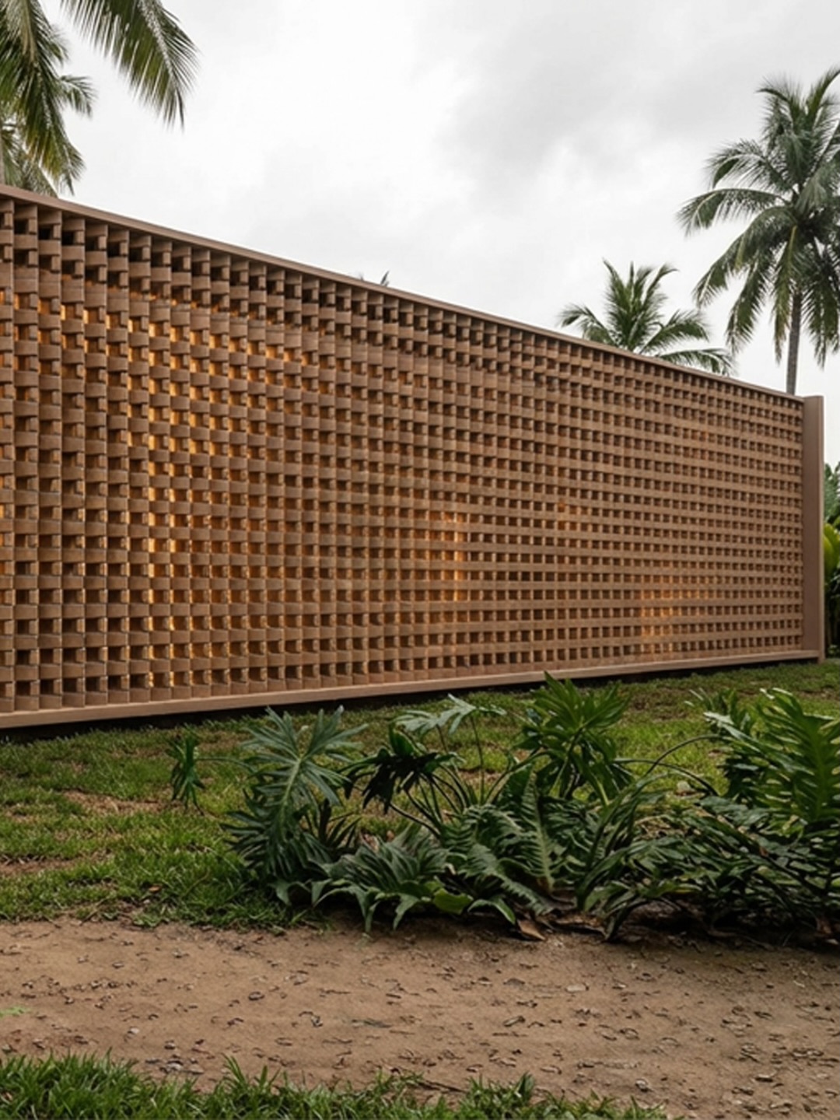
Res. Patio is a courtyard centered house designed by Brazilian studio Estudio BG in Sao Miguel do Gostoso, a former fishing village turned top kitesurfing destination on Brazil's northeast coast. The design uses a central, open air courtyard for natural ventilation and framed views, following the same logic as Casa Modico, a 2019 courtyard house by Atelier Branco built in the same town.
Key Points
- Res. Patio by Estudio BG centers on a courtyard for natural airflow on Brazil's windy coast.
- Casa Modico, built nearby in 2019 by Atelier Branco, used the same courtyard as heart of home idea.
- Nearby Ibitu Gostoso is building 107 homes from 268 to 468 square meters as the coast booms.
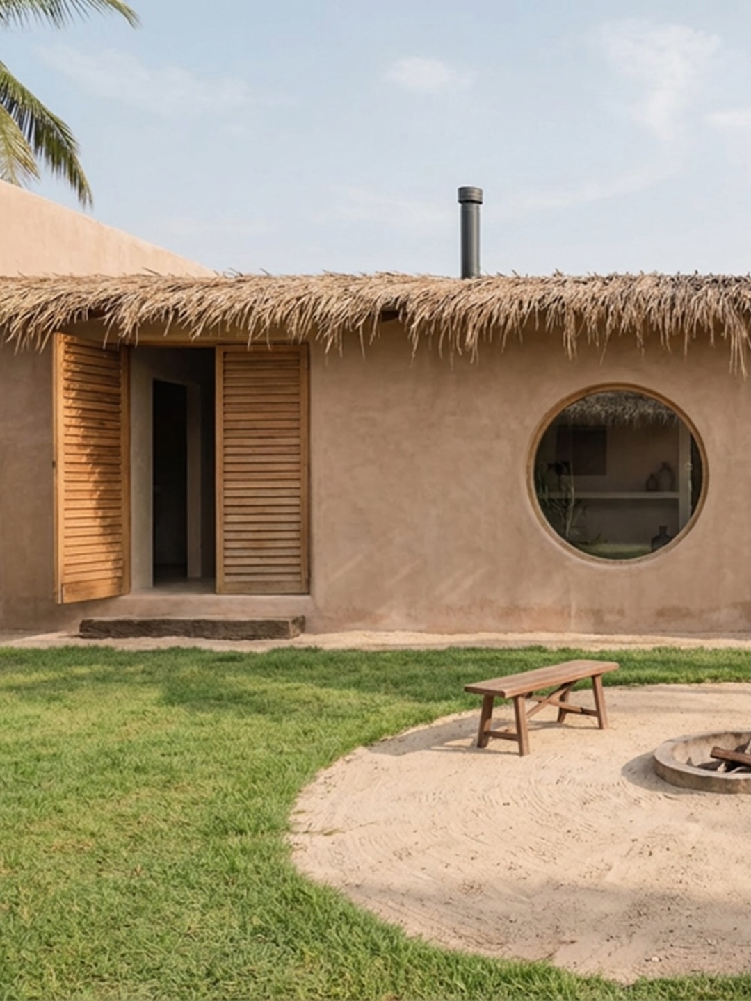
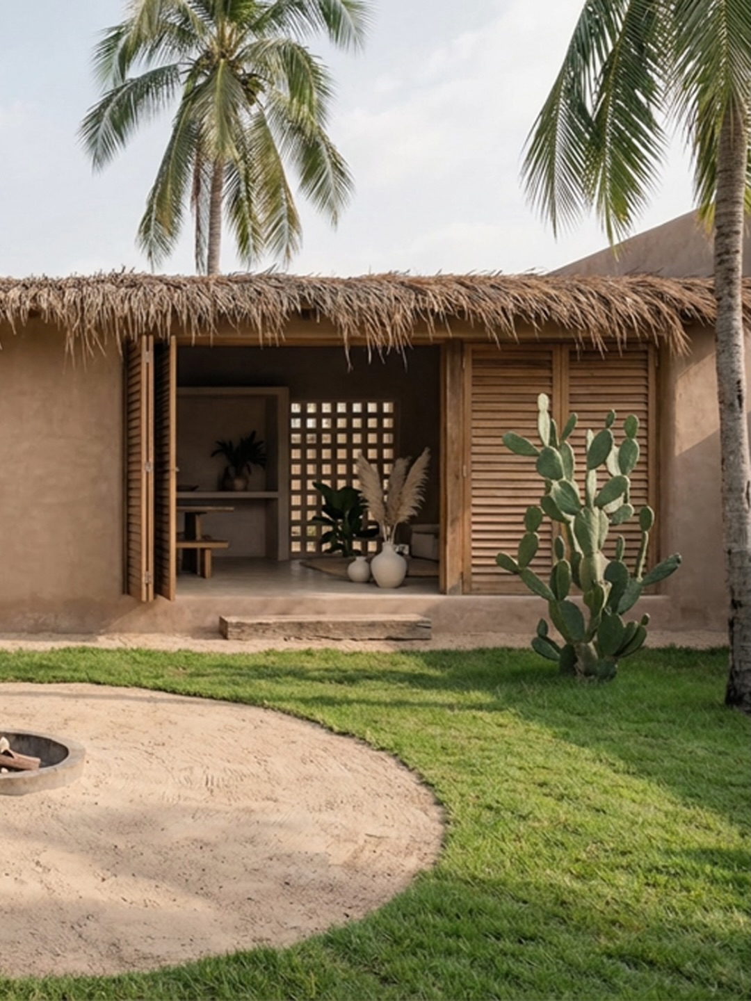
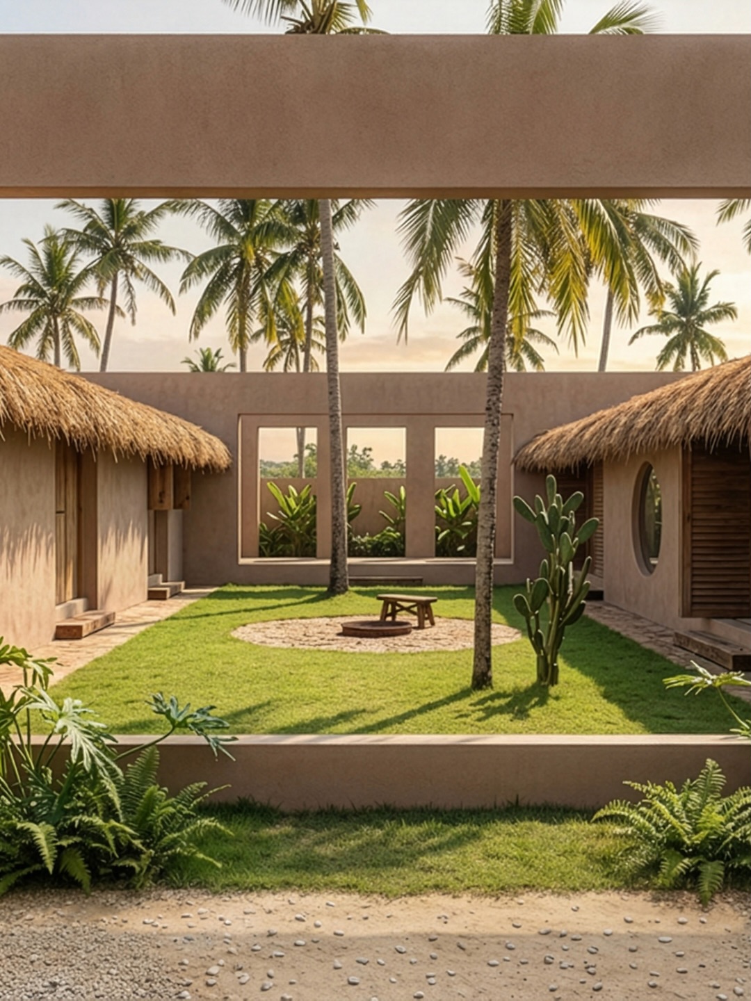
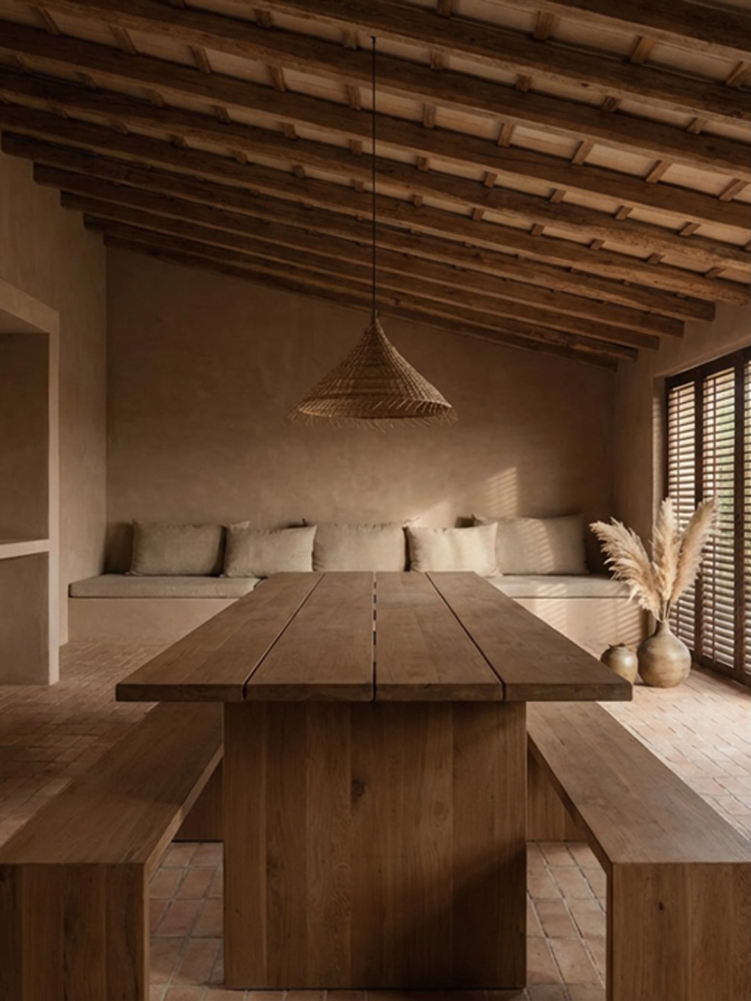
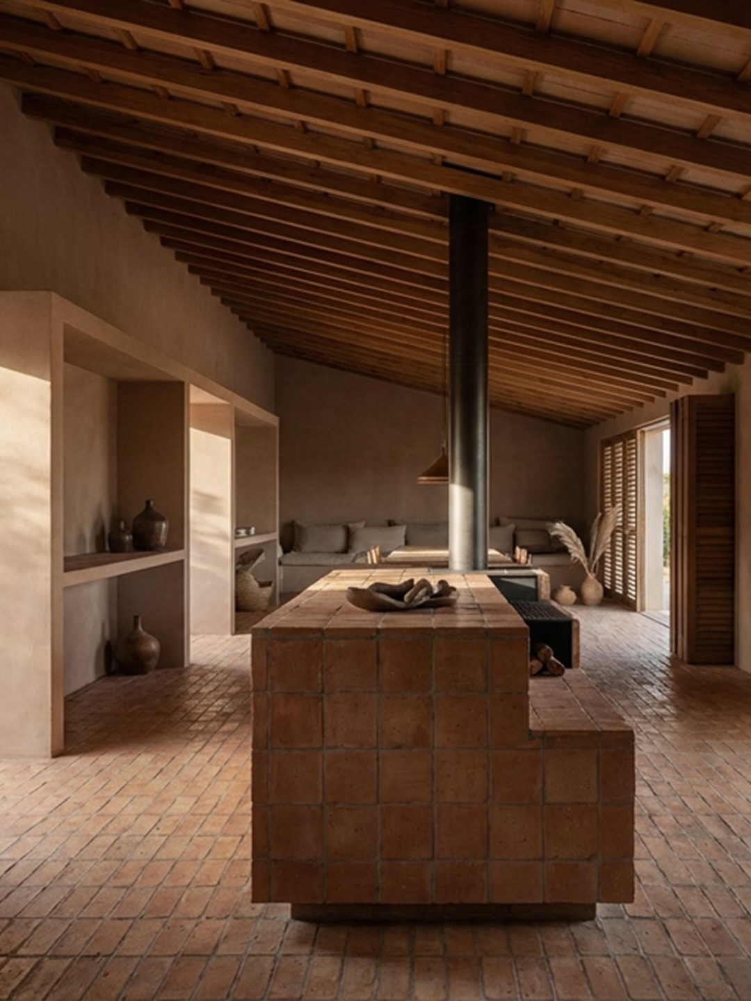
São Miguel do Gostoso sits on Brazil's northeast coast in a wind corridor good enough to rank among the world's best kitesurfing spots, and that wind is the real client on every house built there. Estúdio BG's new project, Res. Pátio, answers it with a central courtyard, the kind of move that reads as an aesthetic choice from a photo and reads as structural necessity once you know the site. The studio, founded by Antonio Brandão and Murilo Gabriele, built the entire plan around that one room with no roof, using it to pull light, air, and the surrounding landscape into a house that otherwise stays private from the street.
A Courtyard Is Not a Style Choice on This Coast
A house on a coast known for sustained tradewinds needs a way to control airflow without sealing itself off from the view that made the site valuable in the first place. Res. Pátio solves that with a central courtyard positioned as the organizing room of the plan, not an ornamental gap between wings. Every major space opens onto it, which means cross ventilation happens through the courtyard's geometry rather than through mechanical systems, and the framed views the studio describes come from deciding exactly which rooms get a wall and which get an opening instead.
Paulo Mendes da Rocha Solved This in 1974
Brazilian residential architecture has treated the interior courtyard as a load bearing idea since long before this coastline became a real estate target. Paulo Mendes da Rocha's Casa Millán used a defensive concrete exterior in 1974 to force the house's real personality inward, toward a courtyard organized around a spiral staircase instead of a street facing facade. Res. Pátio runs the same logic in a different material register, trading raw concrete for what the studio calls a restrained palette, but the argument is identical. Privacy on the outside, openness on the inside, and the courtyard is what negotiates between the two.
A Seven Meter Table Already Proved the Point Here
Res. Pátio is not the first courtyard house built on this stretch of coast, and the closest precedent is a short drive away. Atelier Branco's Casa Modico, completed in 2019 in the same town of São Miguel do Gostoso, placed two identical white volumes on either side of a central patio holding a seven meter wooden table, describing that patio in language nearly identical to Estúdio BG's own, a space that becomes the heart of the home. Two studios, five years apart, same town, same wind, same conclusion about where the heart of a house on this coast actually belongs.
268 to 468 Square Meters Explains Why Everyone Is Building Here
São Miguel do Gostoso went from fishing village to one of the world's top kitesurfing destinations inside a generation, and the construction boom that followed is not subtle. Nearby developments like Ibitu Gostoso are building out 107 residences ranging from 268 to 468 square meters, the kind of scale that turns a quiet coastline into an architecture market almost overnight. Estúdio BG entering that market with a restrained, courtyard first house instead of a maximalist beach villa is a bet that buyers here are shopping for calm, not square footage, the same instinct driving Gabriel Fernandes's CASACOR tribute house elsewhere in Brazil this year.
Sao Paulo's Narrow Lots Face the Opposite Problem
Res. Pátio had land to work with. Most Brazilian residential architecture right now does not, and 23 SUL's Type7 house in São Paulo proves the opposite constraint produces the opposite plan, a 200 square meter home squeezed onto a five meter wide urban lot with precast cement boards doing the work a courtyard does here. One country, two studios, two completely different fights against two completely different limits, and both landed on a double height or open air heart room because there was nowhere else to put the light.
Res. Pátio is a calm argument dropped into a market that mostly builds loud. A restrained material palette and a courtyard plan will not compete with a 468 square meter villa on square footage, and it should not try to. Watch São Miguel do Gostoso's next wave of houses for more courtyard plans borrowed from this exact logic, because the wind was never going anywhere and neither is the demand for a house that knows how to work with it instead of against it.
Related: CASACOR SÃO PAULO 2026 CLOSES AUGUST 9 WITH 67 ROOMS.
Related: JVST'S STEENZICHT PUTS 118 HOMES BEHIND A RAISED GARDEN.
Related: Lenny Kravitz’s home in Brazil is on another level.
Frequently Asked Questions
What is Res. Patio?
Res. Patio is a courtyard centered house designed by Brazilian studio Estudio BG in Sao Miguel do Gostoso, Brazil.
Who designed Res. Patio?
Estudio BG, an architecture and interiors studio founded in 2014 by Antonio Brandao and Murilo Gabriele.
Where is Res. Patio located?
In Sao Miguel do Gostoso, a coastal town in Rio Grande do Norte, Brazil.
Why does Res. Patio use a central courtyard?
Sao Miguel do Gostoso sits in a strong tradewind corridor, and the courtyard provides natural ventilation and light without sealing the house off from its landscape.
Is Res. Patio the first courtyard house in Sao Miguel do Gostoso?
No, Casa Modico, designed by Atelier Branco and completed in 2019, used a nearly identical courtyard concept in the same town.
What materials does Res. Patio use?
Estudio BG describes a restrained material palette with generous openings and balanced proportions.
Why is there a construction boom in Sao Miguel do Gostoso?
The town became one of the world's top kitesurfing destinations, and nearby developments like Ibitu Gostoso are building 107 homes ranging from 268 to 468 square meters.
How does Res. Patio compare to Brazilian courtyard houses in other cities?
It contrasts with dense urban projects like Sao Paulo's Type7, a 200 square meter house built on a five meter wide lot, showing how the same courtyard idea adapts to opposite land constraints.
Topics: type7, coastal-architecture, brazilian-design, sao-miguel-do-gostoso, brazil-architecture, residential-architecture, estudio-bg, architecture-hunter, courtyard-house