AMPLITUDE COLIVING REPEATS A WAVE AROUND ITS COURT
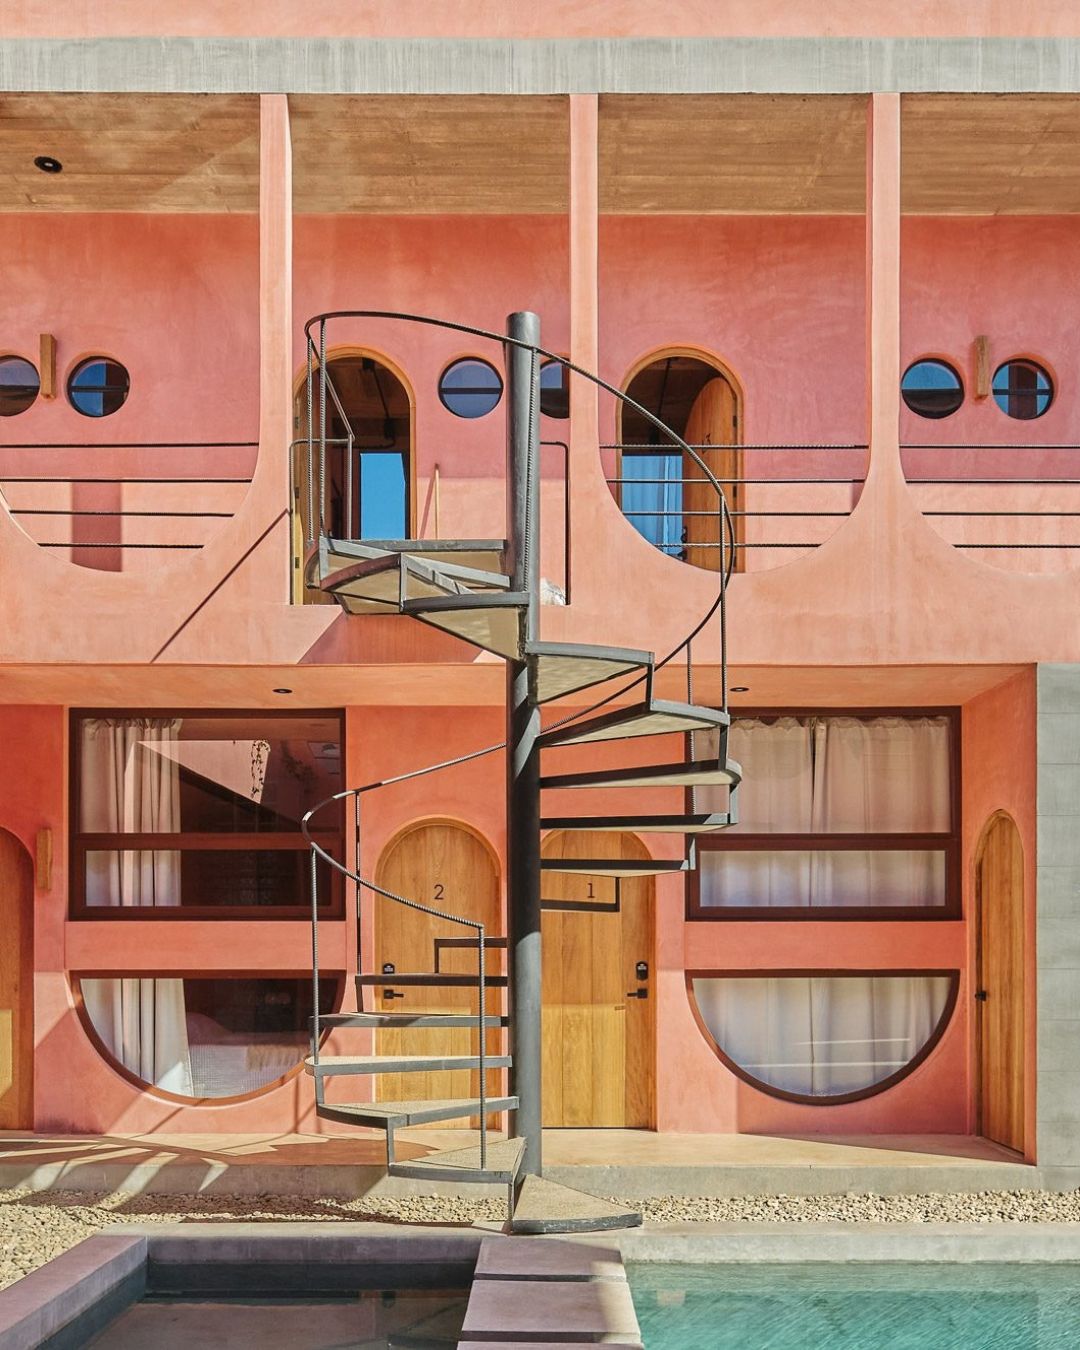
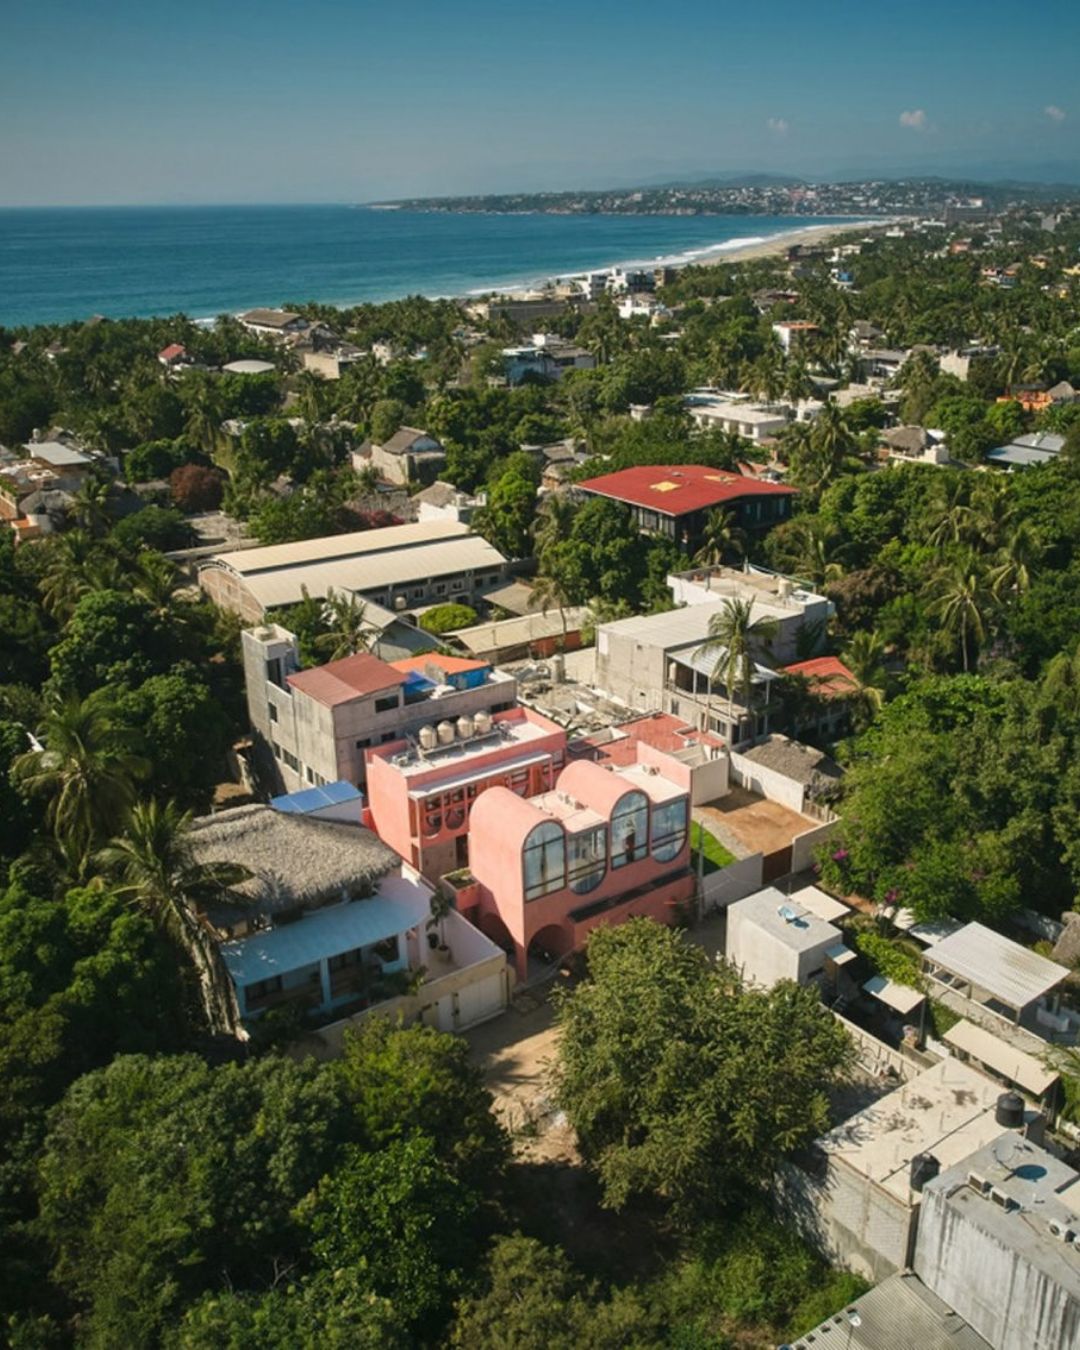
Estudio Zero completed Amplitude Coliving in Puerto Escondido’s La Punta in 2025. The 390 square metre complex occupies a 315.5 square metre site, with wave informed arches and a courtyard connecting shared facilities.
Key Points
- The project was completed in 2025 in La Punta, Puerto Escondido.
- Built area is 390 square metres on a 315.5 square metre site.
- A courtyard connects a pool, shared kitchen and dining area.
Amplitude Coliving by Estudio Zero gives a 390 square metre apartment complex in Puerto Escondido a wave shaped sequence of arches and columns. Estudio Zero completed the project in 2025 on a 315.5 square metre site in La Punta, with pink surfaces linking its exterior to the spaces around a central courtyard.
Alex Krotkov's photographs make the repeated curves easy to follow. Arched openings frame darker recesses, while a slender spiral stair introduces a much finer line against the heavier walls. The same pink changes in brightness between sunlit surfaces and shaded areas, making the building's depth visible without a change of colour.
The nearby regional comparison is Casona Sforza's brick vaults, another Puerto Escondido project with a strong curved silhouette. Amplitude uses its repeated forms around shared residential space, with the courtyard becoming the place where those forms meet daily circulation.
Curves Translate the Sound Wave Reference
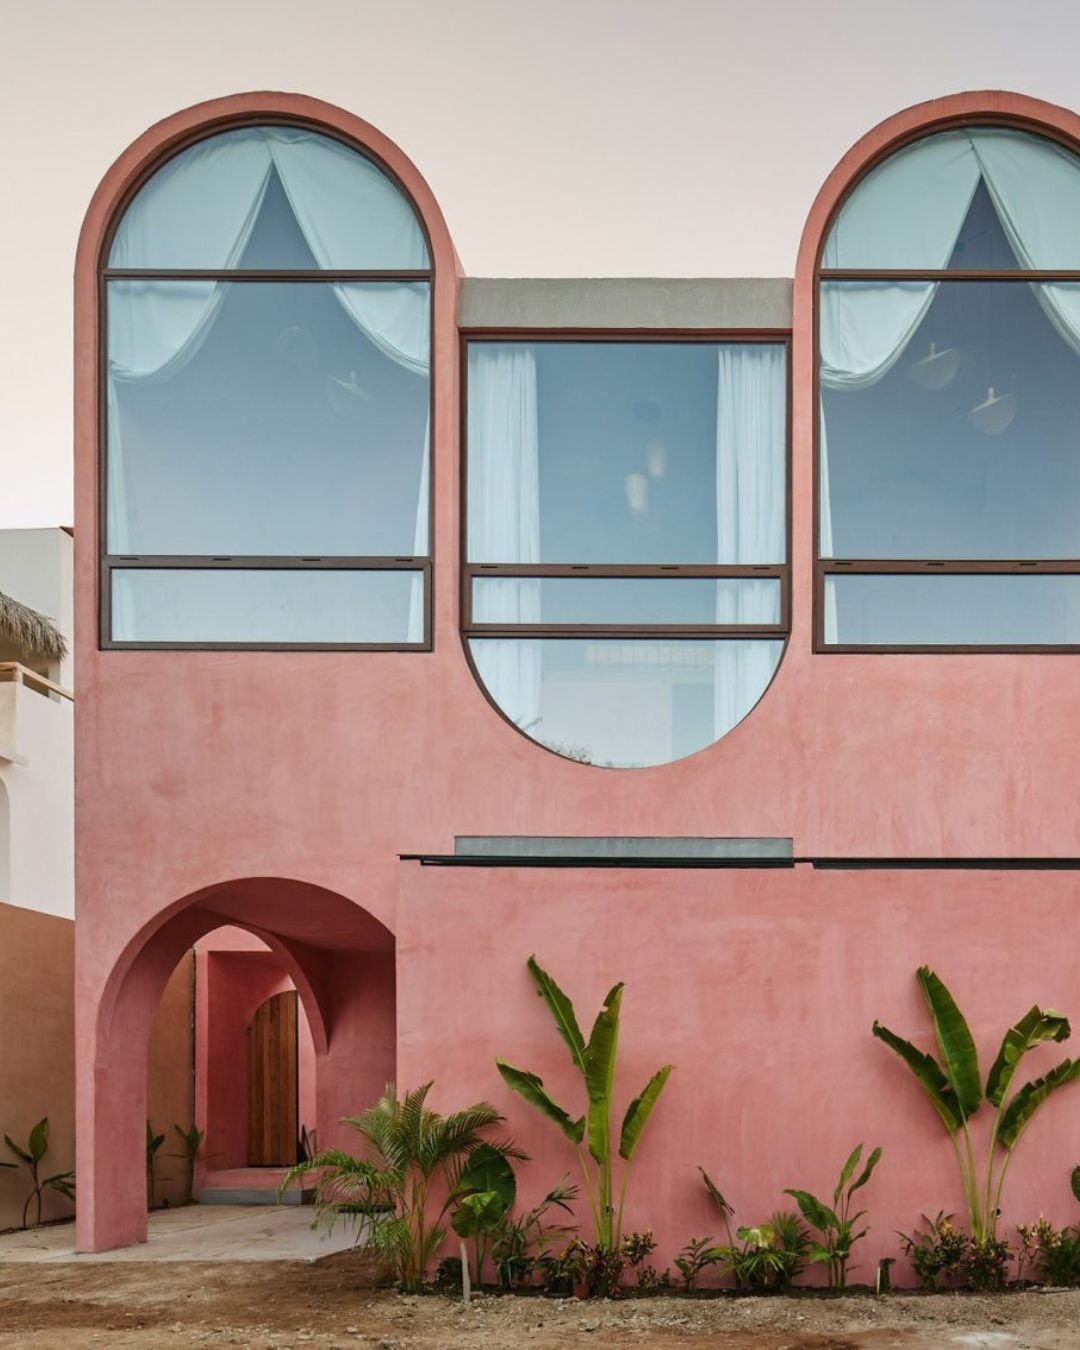
Estudio Zero links Amplitude's arches and tapering columns to the shape of a sound wave. The reference appears in the rise and narrowing of the forms across the building’s supports, openings and upper edges.
The photographs show why that connection can be read across the building. Curves repeat at openings and along the upper edges, giving the facade a rhythm instead of a single ornamental arch. The heavier supports and the voids between them alternate in a way the eye can follow from one bay to another.
Pink keeps those different elements within one colour family. Shadow provides the darker notes, especially beneath overhangs and inside openings. The repetition therefore remains visible even when the whole structure is photographed from a distance.
The sound reference is the architect's design explanation. It should not be confused with a claim that the forms have been acoustically tested to produce a particular listening environment. The evidence here concerns shape and organisation, as described by the studio and shown in the project photographs.
A Courtyard Connects the Shared Rooms
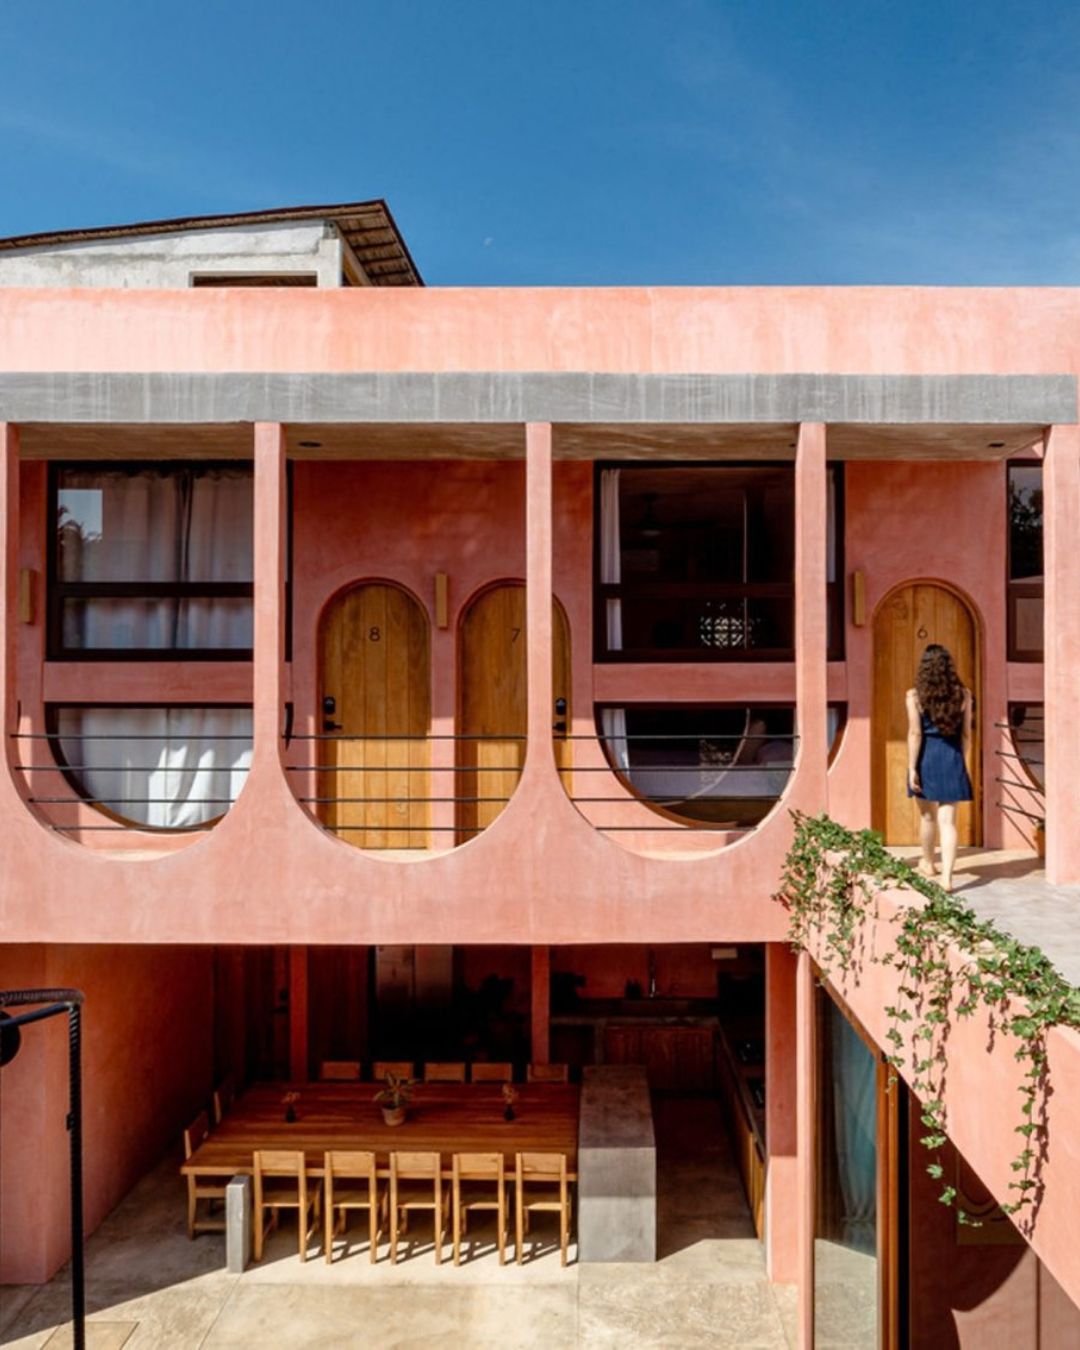
The central courtyard includes a pool, shared kitchen and dining area. Open air circulation links those common spaces with the residential parts of the complex.
That arrangement gives the courtyard a practical role beyond being an empty gap in the plan. Residents have reasons to pass through and remain around the central court, with circulation and everyday activities meeting around it. The photographs show the surrounding balconies and openings as part of that common setting.
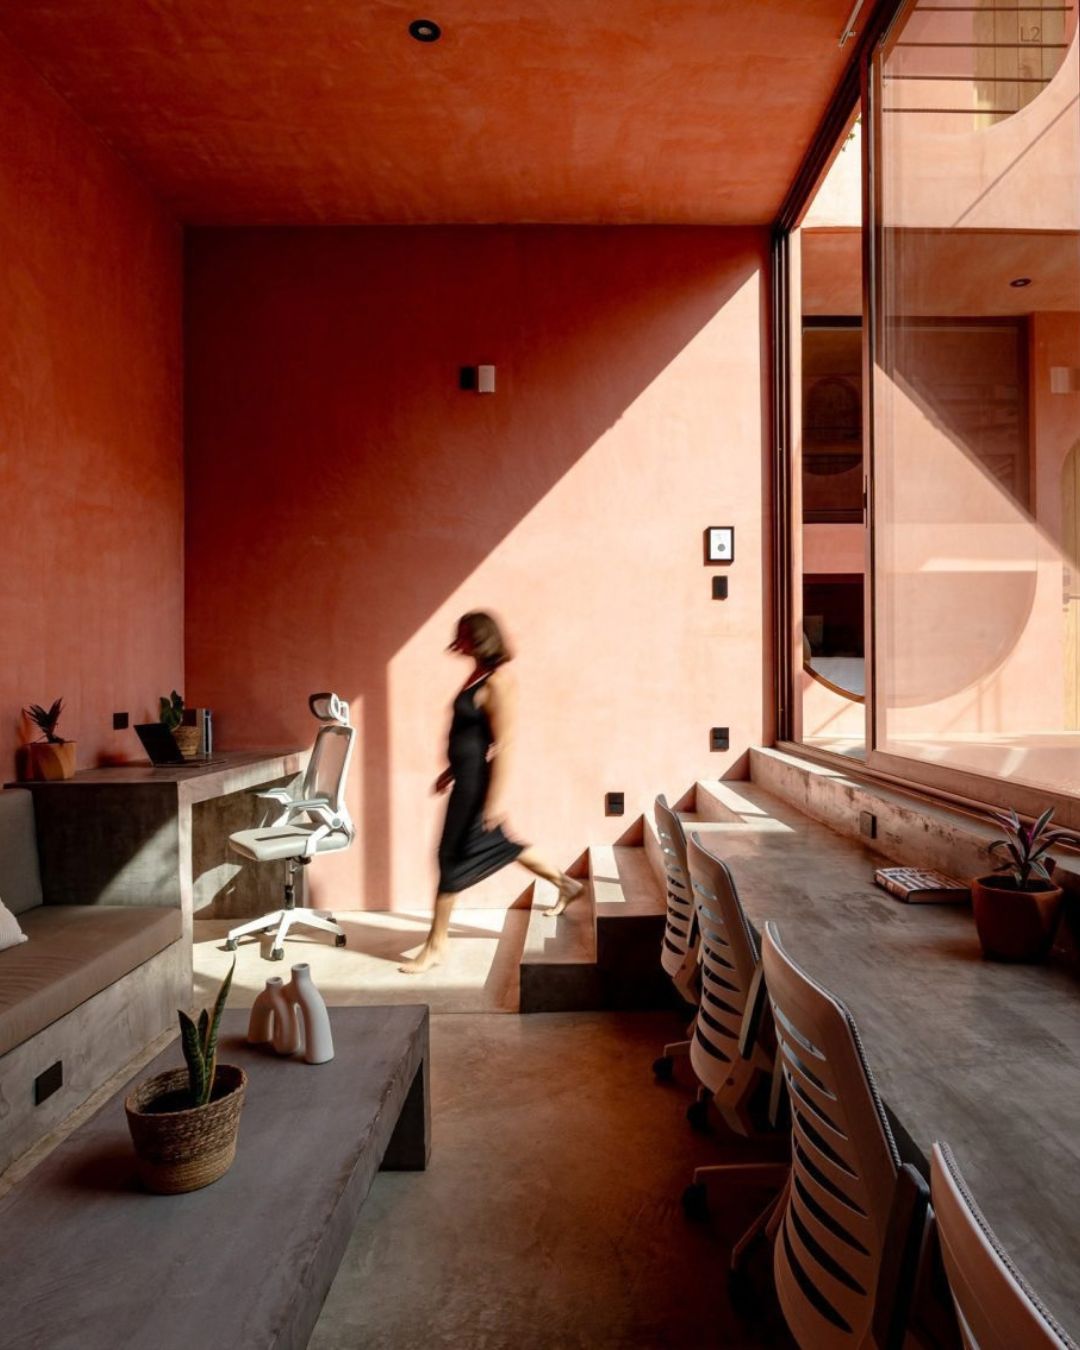
The design leaves several layers visible from one position. A person can see across the open space toward another wall, up toward a balcony and through an opening into a shaded recess. Those overlapping views make the building look connected without requiring every room to lose its boundary.
The apartment types include studios, units with private garden areas and upper level lofts. That variety places different private arrangements around shared facilities, giving the coliving description a concrete spatial basis through the relationship between private rooms and common facilities.
Spiral Stairs Add a Finer Line
The photographed metal spiral stair winds beside the pink building mass. Its narrow steps and supports contrast with the broader walls, arches and columns around it.
The difference in scale is immediately useful to the image. The walls establish the larger enclosure; the stair gives the viewer a path to follow between levels. Its curve relates to the building's repeated rounded forms while remaining visibly lighter in construction.
Another Mexican house, Casa AV, used a rotation in its plan to address a particular view. Amplitude's circulation is more visibly gathered around the middle. The courtyard and stair keep movement within the frame of the building with the central open space holding the photographs together.
Krotkov's photographs preserve that internal focus. Pink planes sit behind the stair and around the openings, allowing the routes between levels to be read against a consistent background.
La Punta Holds the Compact Site
Amplitude occupies a 315.5 square metre plot in La Punta, within Puerto Escondido, Oaxaca. The completed built area is 390 square metres, distributed across more than one level.
Those two figures describe different things: the site's ground area and the total built area. They should not be collapsed into one footprint. The upper levels visible in the photographs help explain how the building can contain more floor area than the plot's single ground plane.
The project combines that compact site with a courtyard, shared facilities and several apartment types. Pink arches make its outline memorable, while the pool court and spiral stair explain how the repeated forms are occupied and connected. The sound wave reference gives the geometry a name; the central open space gives it a daily use.
Frequently Asked Questions
Who designed Amplitude Coliving?
Mexican practice Estudio Zero.
What is the location of Amplitude Coliving?
La Punta in Puerto Escondido, Oaxaca, Mexico.
When was the project completed?
The project was completed in 2025.
How large is the complex?
The reported built area is 390 square metres on a 315.5 square metre plot.
What inspired the arched forms?
The studio connects their shape to sound waves and amplitude.
What shared facilities surround the courtyard?
A pool, shared kitchen and dining area.
Topics: amplitude-coliving, estudio-zero, puerto-escondido, oaxaca, la-punta, courtyard, architecture