Frank Gehry's Last Home Bends Brick, Timber and Glass
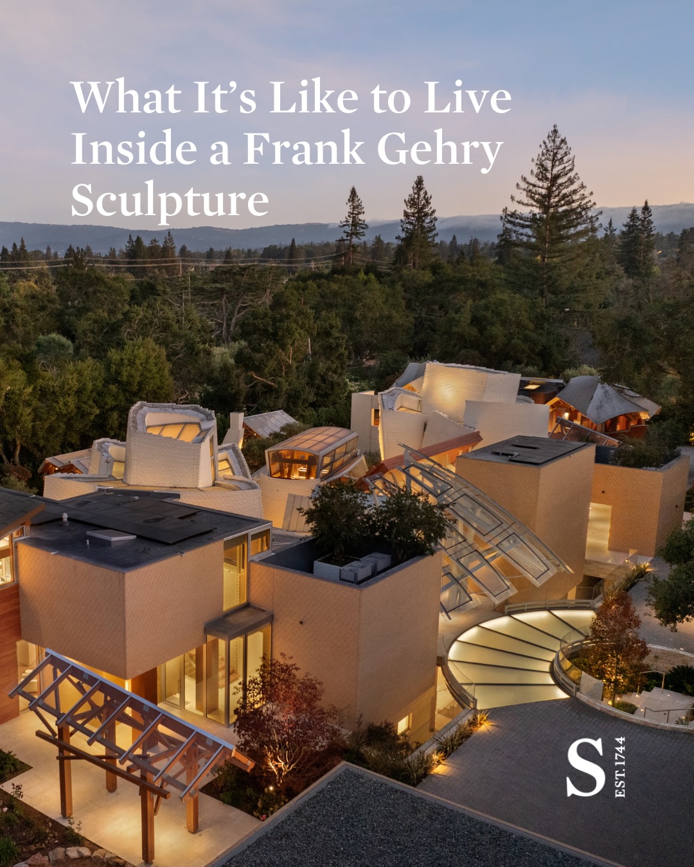
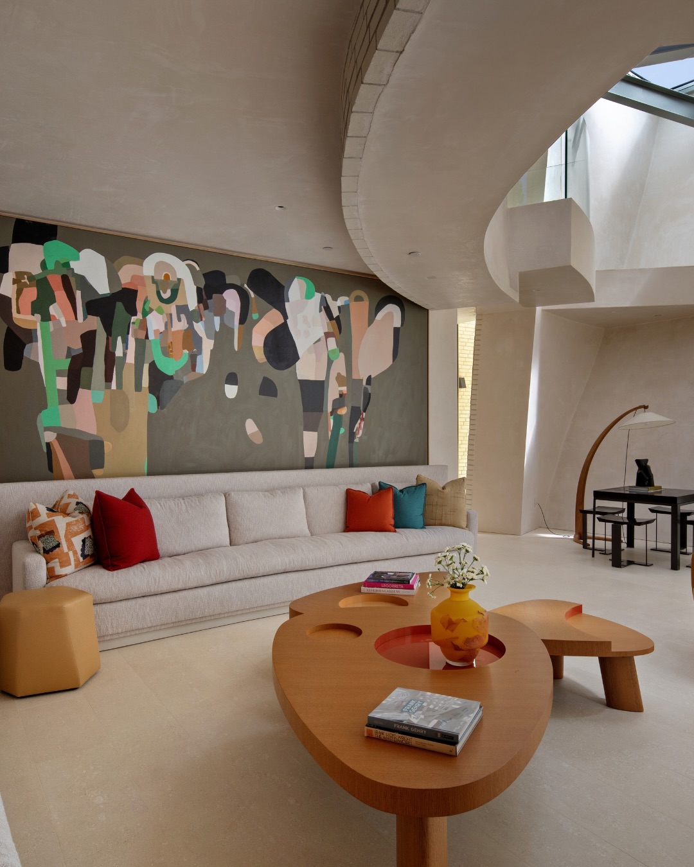
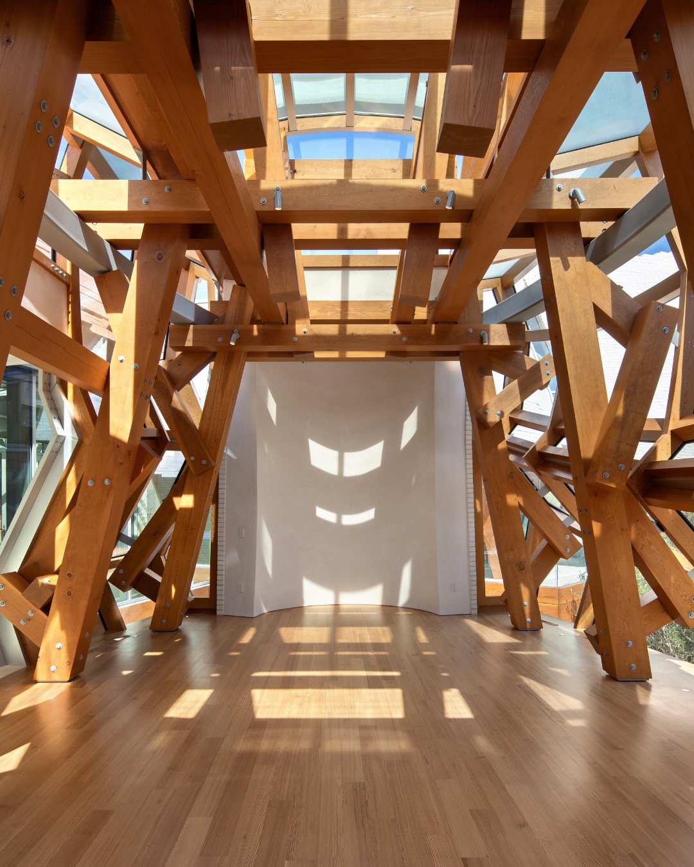
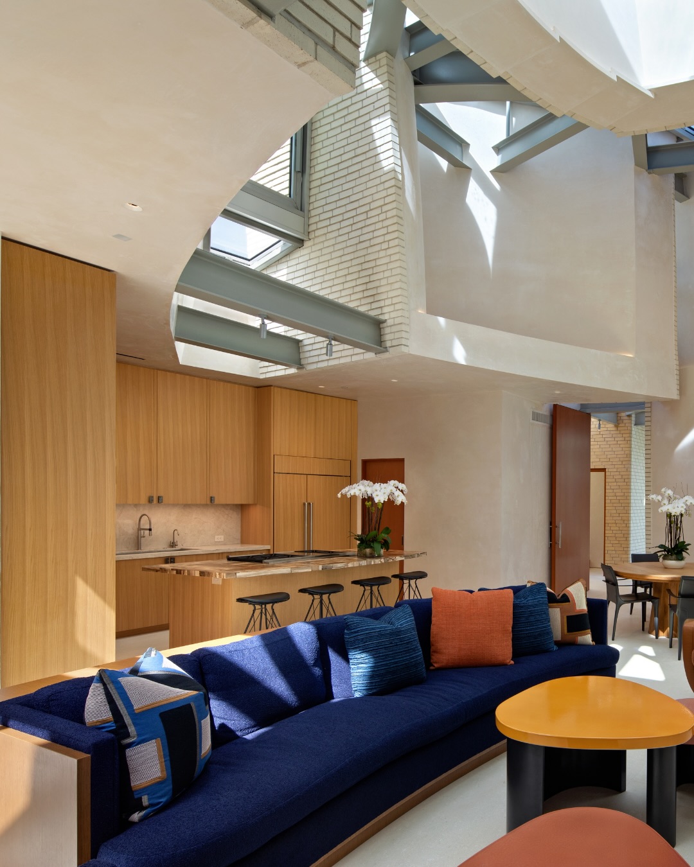
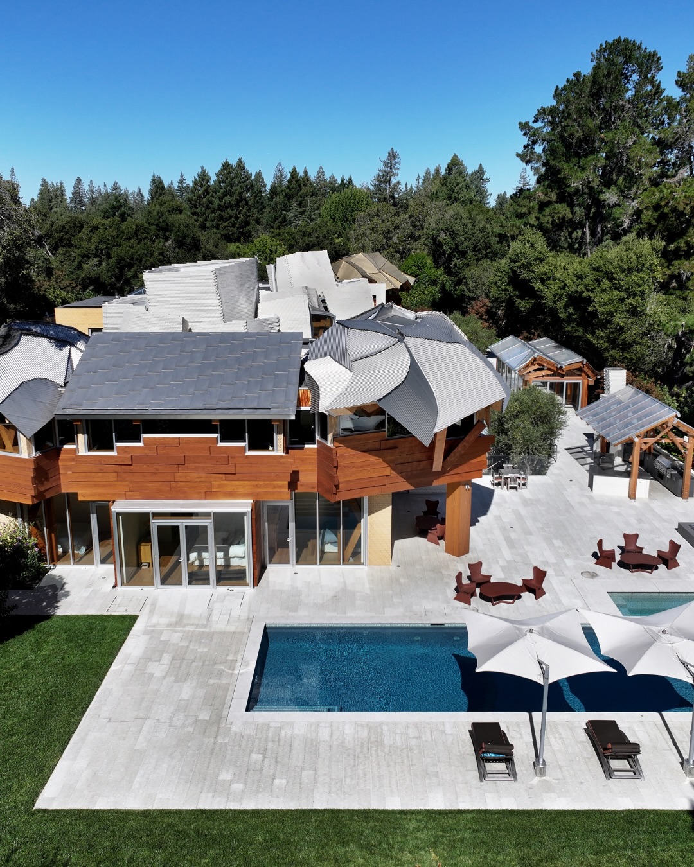
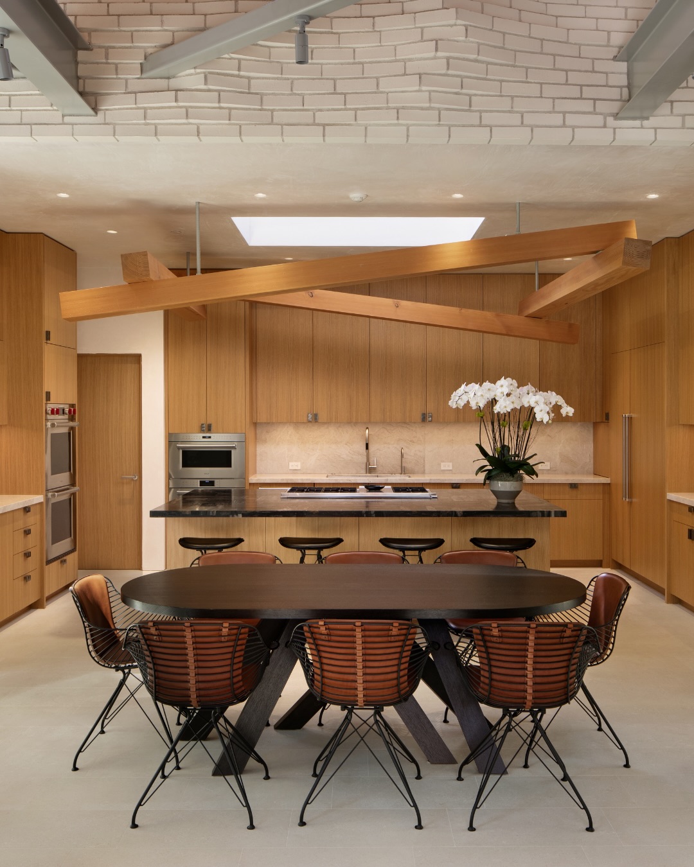
Frank Gehry's final residential project, offered through Sotheby's International Realty, combines curved brick volumes, timber clad rooms and glass passageways. It has a double height family room, a dining room of wood beams and double curved glass, separate bedroom wings and a sunken garden that leads up to the pool.
Key Points
- Sotheby's International Realty is offering Frank Gehry's final residential project.
- Curved brick volumes, timber clad rooms and glass passageways reshape the views.
- Separate bedroom wings suit multiple generations; entertaining spaces reach a sunken garden and pool.
Frank Gehry's final residential project is a house of curved brick volumes, timber clad rooms and glass passageways, and Sotheby's International Realty is offering it. The listing says it "channels the famed architect's monumental imagination on a deeply personal scale."
Curved Brick Volumes Keep Changing the View
The house is built from curved brick volumes, timber clad rooms and glass passageways that continually reshape the views of the house, gardens and sky. Sotheby's International Realty says no two spaces feel alike.
Gehry, who died in 2025, has since had a posthumous show at Gagosian Beverly Hills.
A Double Height Family Room That Stays Intimate
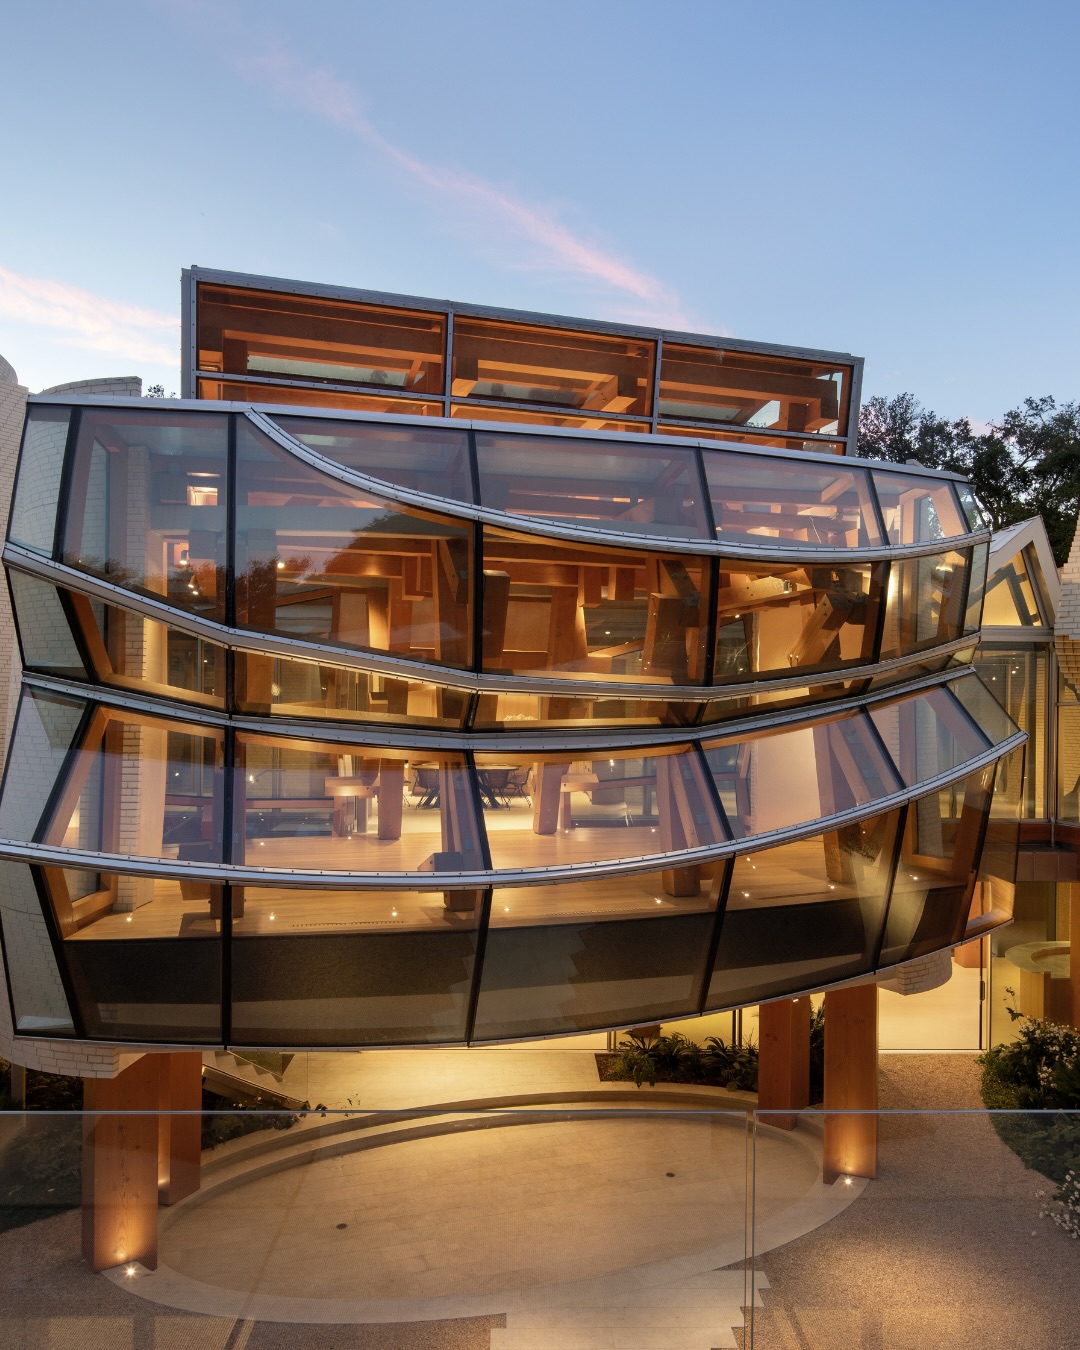
The family room runs double height and still feels intimate, according to Sotheby's International Realty. The dining room has wood beams and walls of double curved glass, and the listing calls it part pavilion, part ship.
Gehry drew his larger buildings with aerospace modeling software, the tooling behind the curved forms across his career.
Bedroom Wings for Several Generations
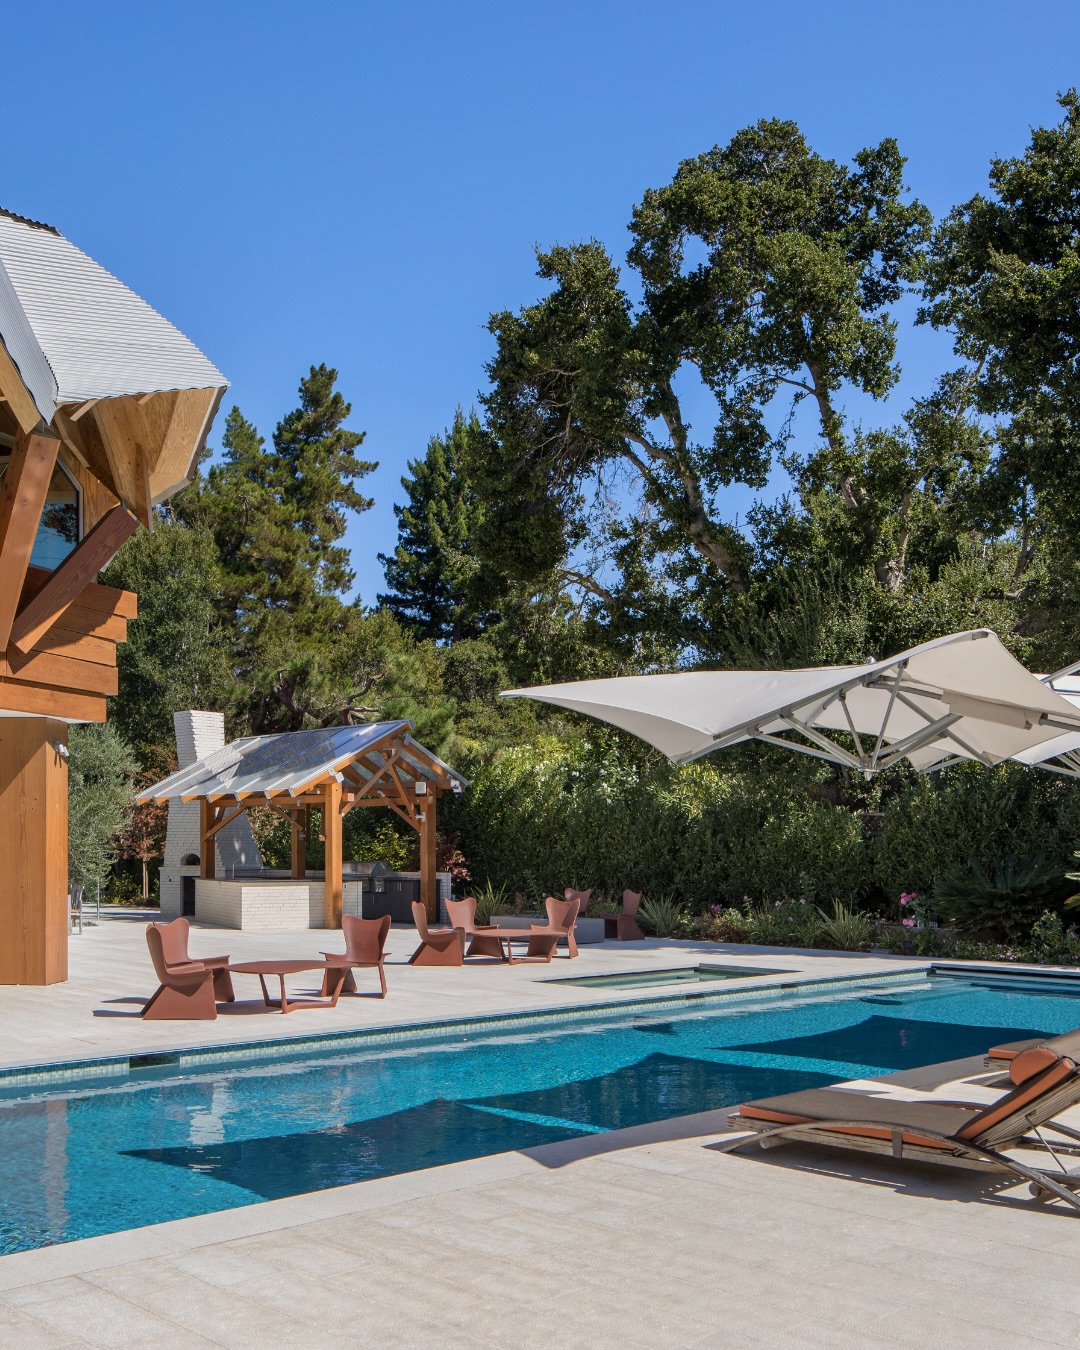
Separate bedroom wings give multiple generations private retreats. Entertaining spaces extend toward a sunken garden and ascend to the pool.
Frequently Asked Questions
Who is offering Frank Gehry's final residential project?
Sotheby's International Realty is offering the house.
What is Frank Gehry's final residential project made of?
It combines curved brick volumes, timber clad rooms and glass passageways, with a dining room of wood beams and walls of double curved glass.
Topics: gehry-house, double-curved-glass, residential-architecture, sothebys-international-realty, curved-brick, luxury-real-estate, architecture, gagosian, frank-gehry