FACTORY OFFCUTS BUILT JIANG DENG LU IN RURAL ANHUI
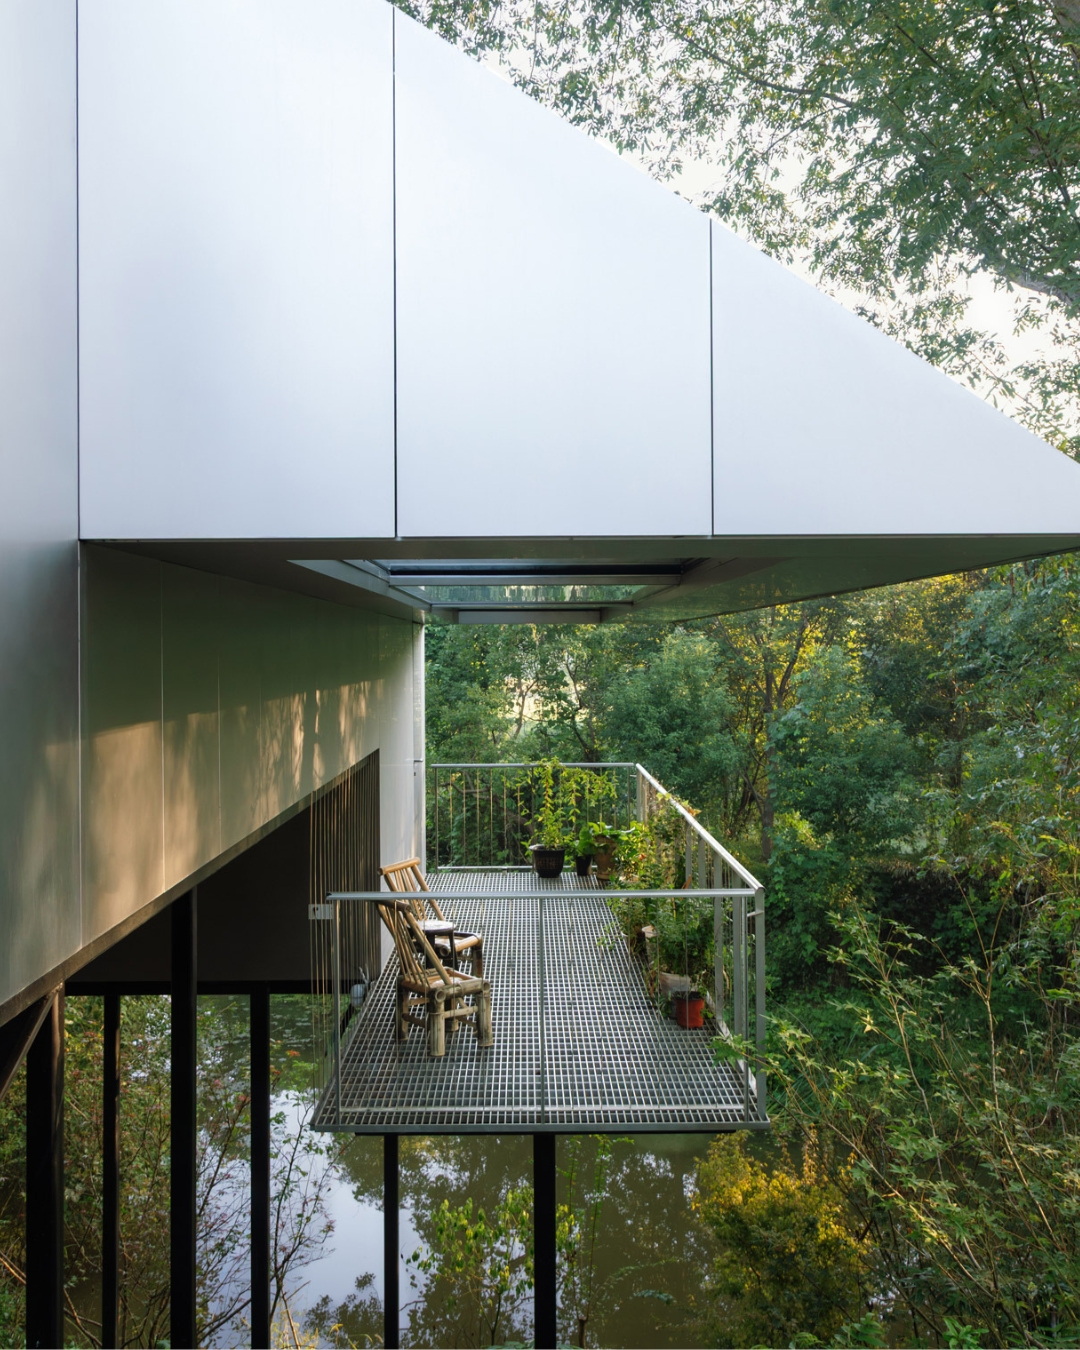
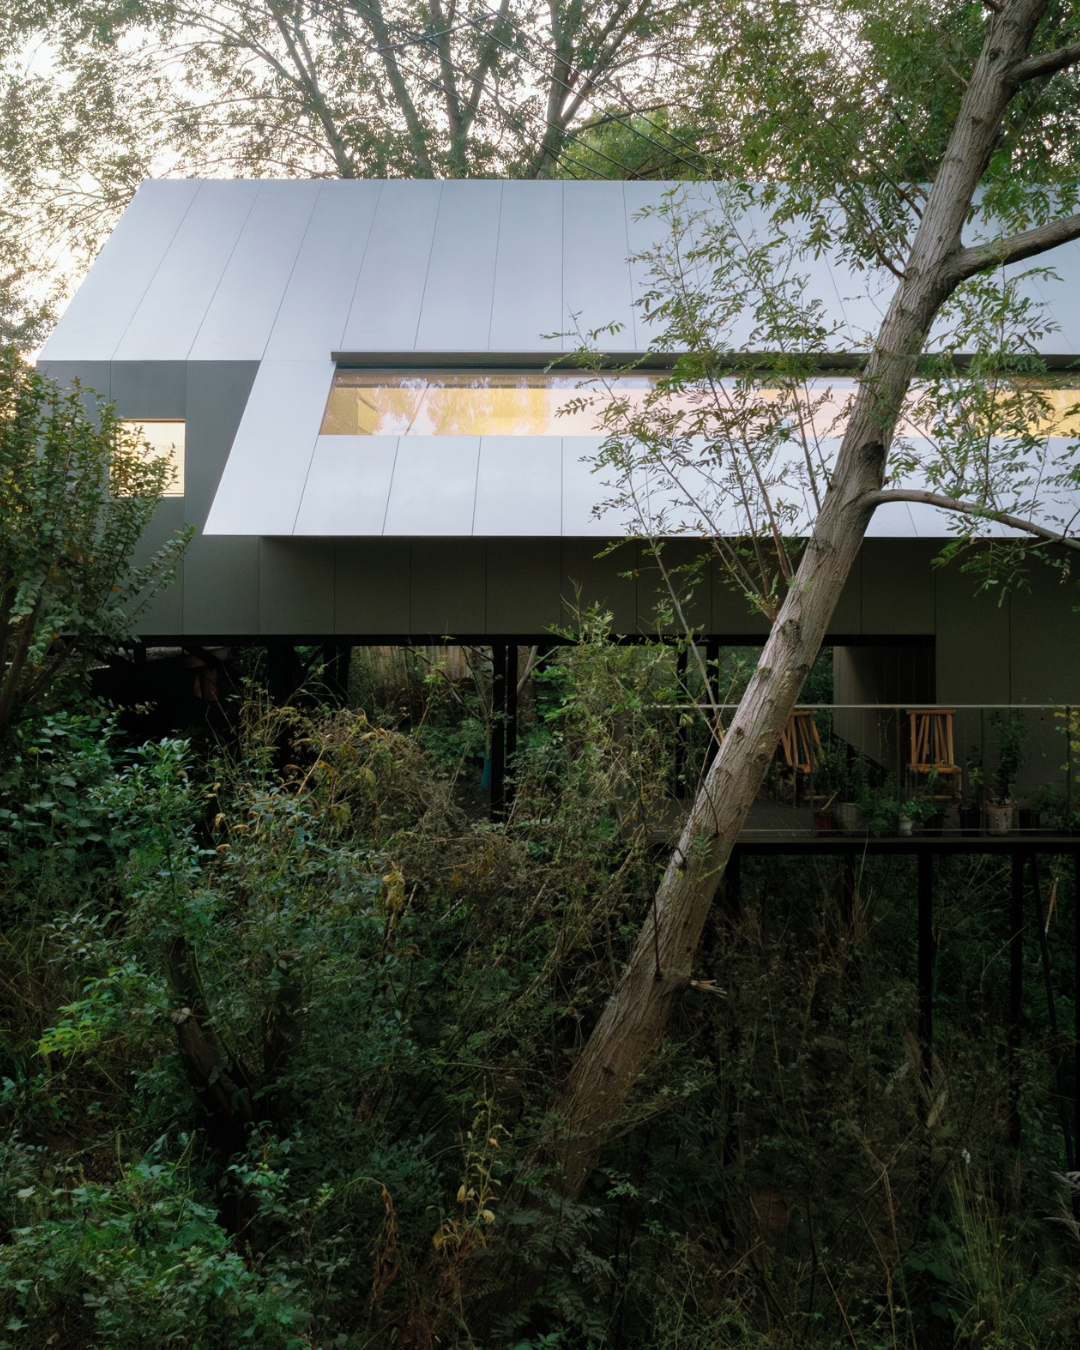
Jiang Deng Lu is a compact house in rural Anhui, China, designed by Shisuo Design Office from stainless steel offcuts and unused windows salvaged from the client's factory. Raised partly on stilts above a sloped riverside site, it has a nine metre east facing window over trees planted by the client's late father, and it won rural house of the year at the Dezeen Awards 2026.
Key Points
- Jiang Deng Lu is clad in stainless steel offcuts from the client's own factory, plus salvaged unused windows
- A nine metre east facing window looks over trees planted by the client's late father
- The house won rural house of the year at the Dezeen Awards 2026 in London on November 16
The client owns a stainless steel factory, so the house is made of what the factory threw away. Jiang Deng Lu, a compact home in rural Anhui by the Chinese studio Shisuo Design Office, is clad in stainless steel offcuts salvaged from that factory and fitted with windows that were never used, and its proportions were worked out from those leftovers.
That's the whole idea, and it's a better one than any material a budget could have bought. The scraps set the size. The architects followed, and the house went on to win rural house of the year at the Dezeen Awards.
The Offcuts Decided the Shape
Most houses start with a plan and then go shopping for materials. Jiang Deng Lu ran the other way. Shisuo built it from the client's own leftover stainless steel and a stock of unused windows, and those reclaimed pieces set the building's proportions.
That's constraint as design brief. An offcut is whatever size the factory's last job left behind, and a salvaged window comes in whatever dimension someone ordered for a different building. Work from those, and you can't draw the ideal house first. You draw the house the pile allows.
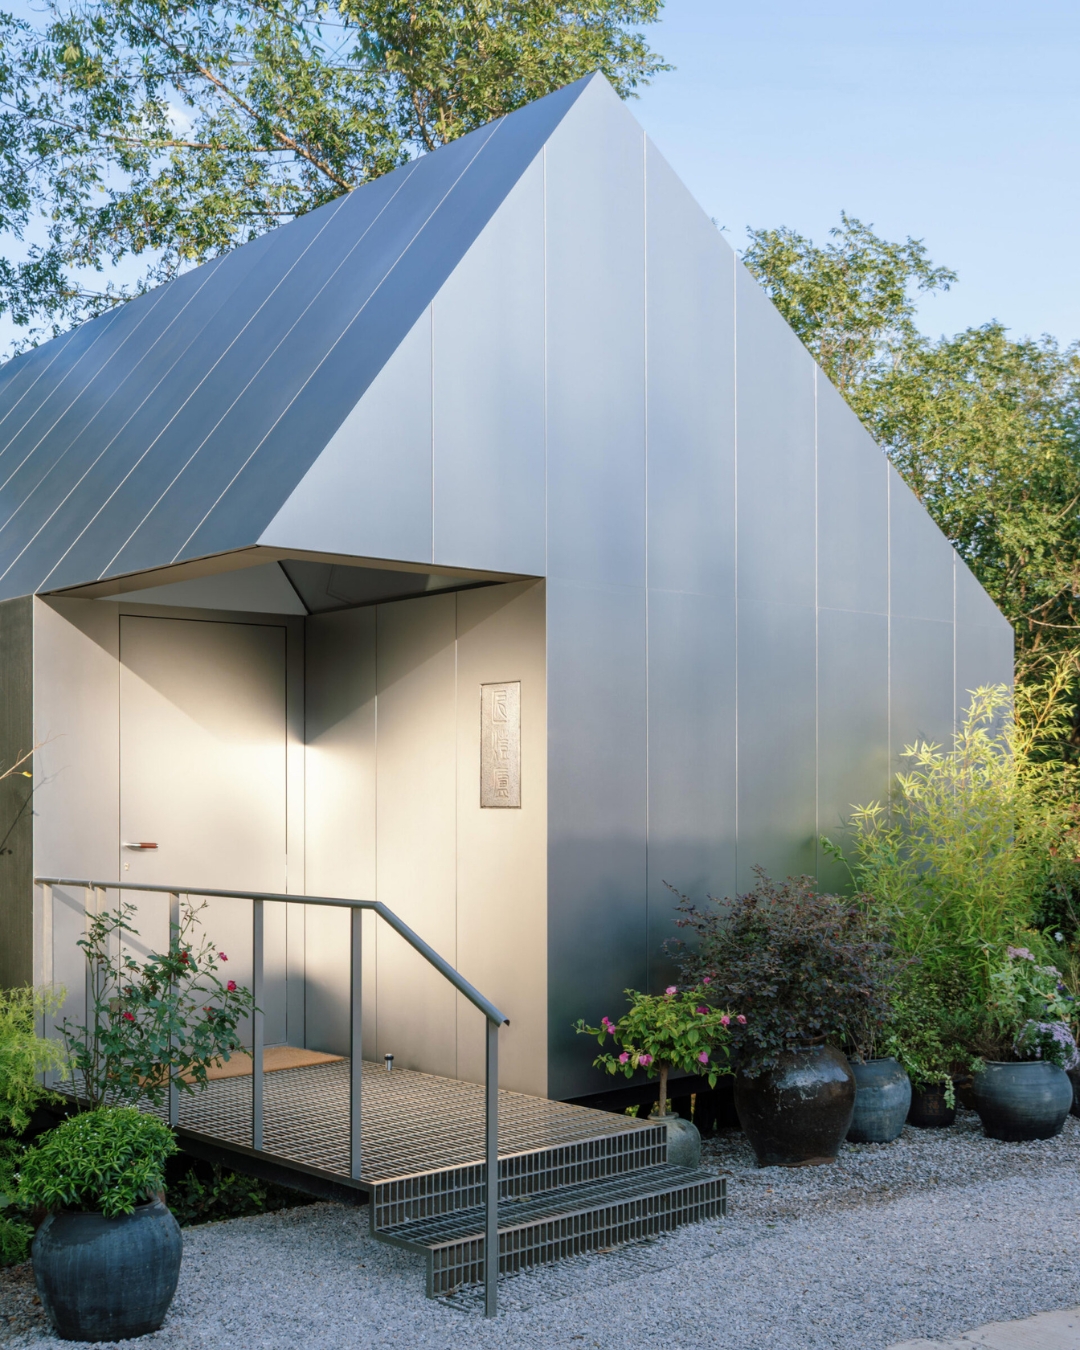
The result is a full stainless steel facade on a house in the Anhui countryside. Shisuo has said the contrast with the local rural vernacular is deliberate, and the studio's own name for the project is blunt about the effect. They call it a "surreal rural house."
Plenty of factory owners have offcuts stacked in a yard. Almost none of them ask an architect to build a home out of the pile, and that's what makes this client as interesting as the studio.
Stainless steel is an honest choice here in a way it wouldn't be on a city tower. It's not pretending to be anything. It's the product of the family business, brought home and put on the walls. Reuse projects usually ask an owner to live with compromise. Here the compromise became the design, and the owner supplied the material himself.
Stilts Lift It Off a Riverside Slope
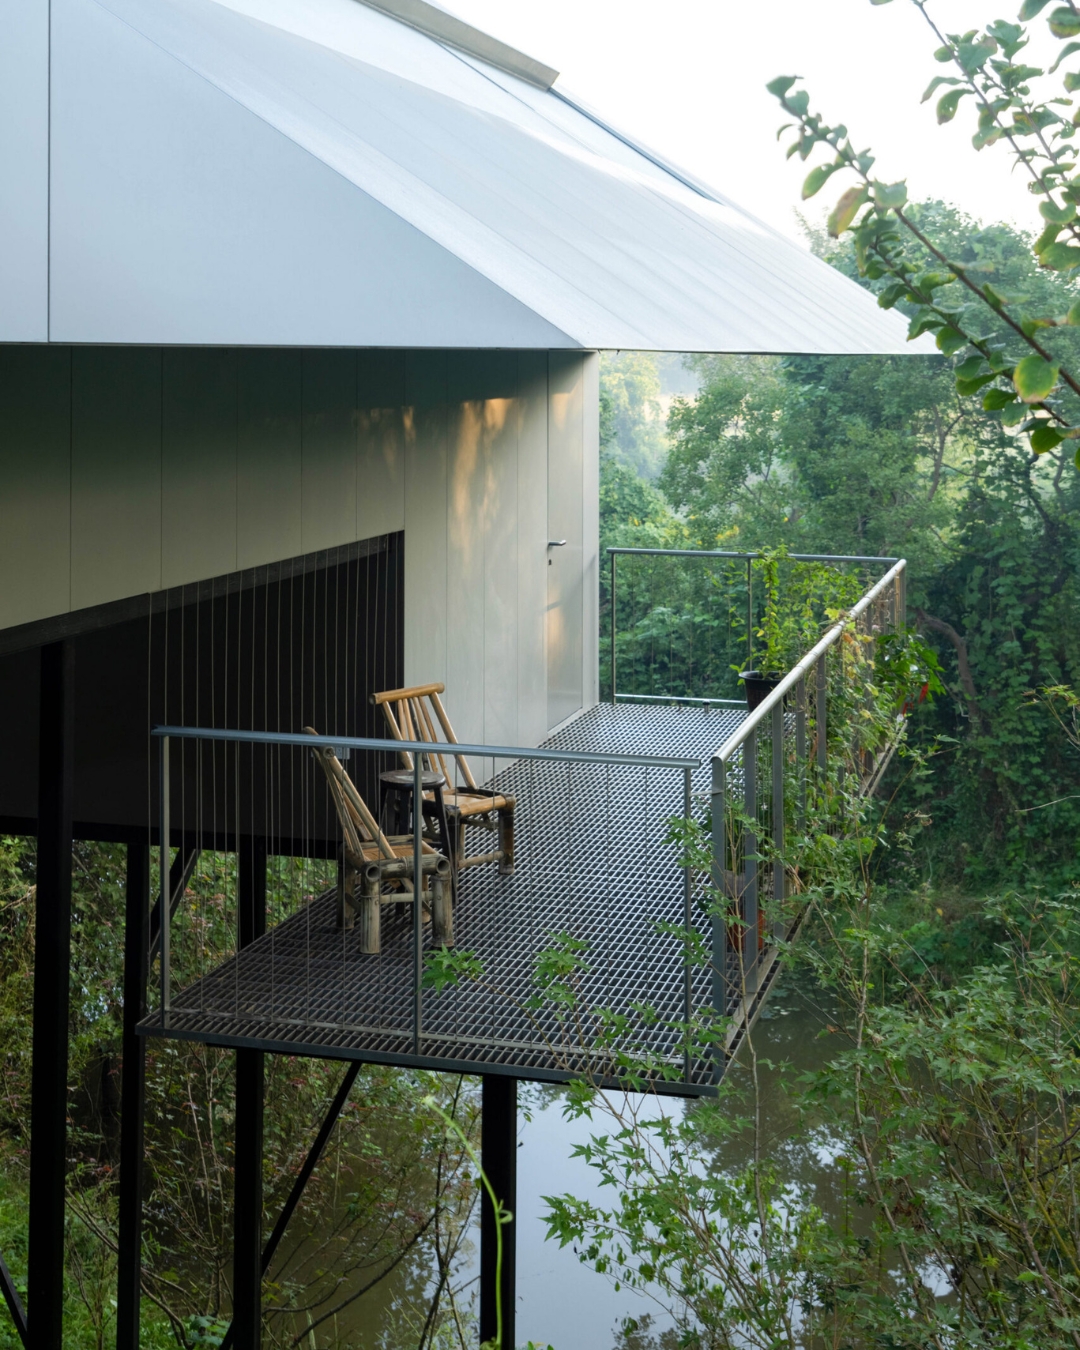
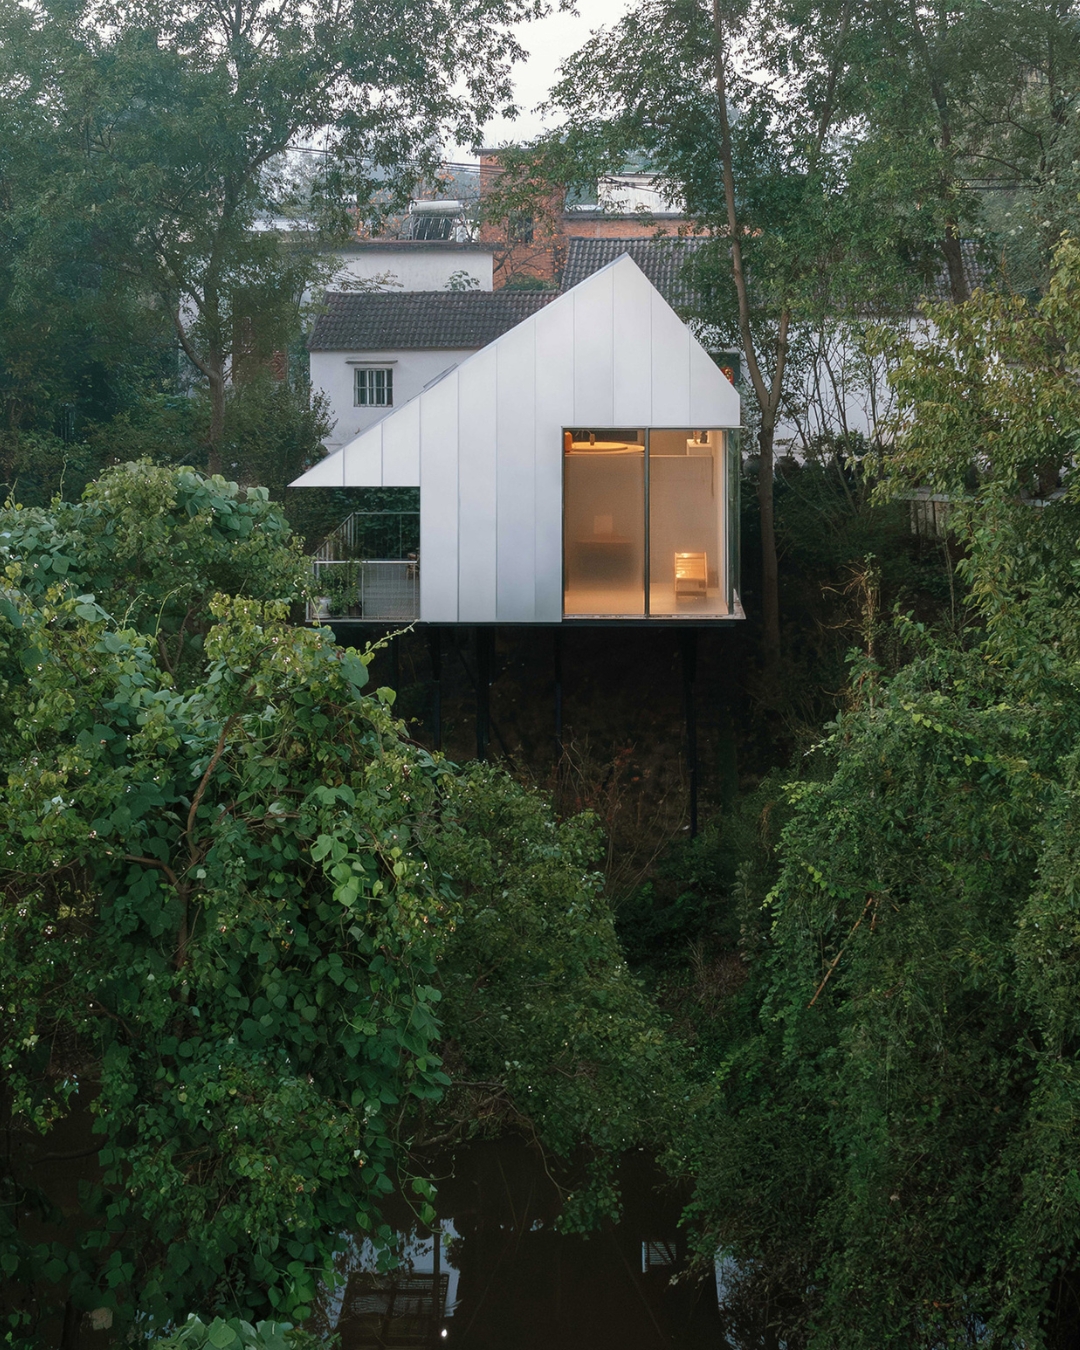
The house sits on a sloped site by a river, and Shisuo raised it partly on stilts so it looks as if it's floating above the ground. On a sloped bank, stilts are practical, a way to build level without cutting into the hill. Wrapped in reflective steel, they also make the building look like it landed there.
The best single detail is a window. Shisuo built a horizontal window nine metres long facing east, and it looks out over a grove of trees planted by the client's late father. The studio describes it as the house's most distinctive feature, and the client sees those trees as more than landscape. They hold his memories of his father.
So the factory gave the house its skin, and the father gave it its view. Both came from the family before the architects ever arrived.
Shisuo Keeps Building Around Trees
Jiang Deng Lu fits a pattern in the studio's work. In Shanghai's Lu Xun Park, Shisuo designed a rust colored coffee shed with trees growing straight through it. In the coffee shed, the trees came first and the building made room for them.
It's the same instinct behind the Daichi Silent River Tree Sauna in Kanagawa, where tree trunks come up through the floor. Some architects clear the site. Others treat what's standing there as the client.
Chinese studios have had a strong run with Dezeen's jurors lately. Last year, Slow Coral's coffee bar cut into a volcanic cliff on Yandang Mountain won at the 2025 awards. This year Jiang Deng Lu came out on top of a strong shortlist of eight rural houses from Europe and Asia, and the award was handed out at the Royal Opera House in London on November 16. Dezeen's 2026 judging panels included the Chinese architect Ma Yansong, which tells you how seriously the awards now take building in China.
The judges called it beautiful for the way it sits in its context, and that's the right reading. A shiny steel house in the countryside sounds like a building fighting its surroundings. This one was made from the client's own scrap, shaped around his father's trees and lifted off a riverbank so the land underneath could stay as it was.
The nine metre window facing that grove is the whole house in one gesture.
Frequently Asked Questions
Who designed Jiang Deng Lu?
Jiang Deng Lu was designed by the Chinese studio Shisuo Design Office, which calls it a surreal rural house.
What is Jiang Deng Lu made of?
The house is clad in stainless steel offcuts salvaged from the client's own factory and uses salvaged unused windows, and those materials set its proportions.
Did Jiang Deng Lu win an award?
Yes. It won rural house of the year at the Dezeen Awards 2026, announced in London on November 16, 2026.
Topics: china, rural-house, dezeen-awards, shisuo-design-office, anhui, architecture, jiang-deng-lu, stainless-steel, dezeen