House Tropicália Stacks Drainage Tubes in Catford
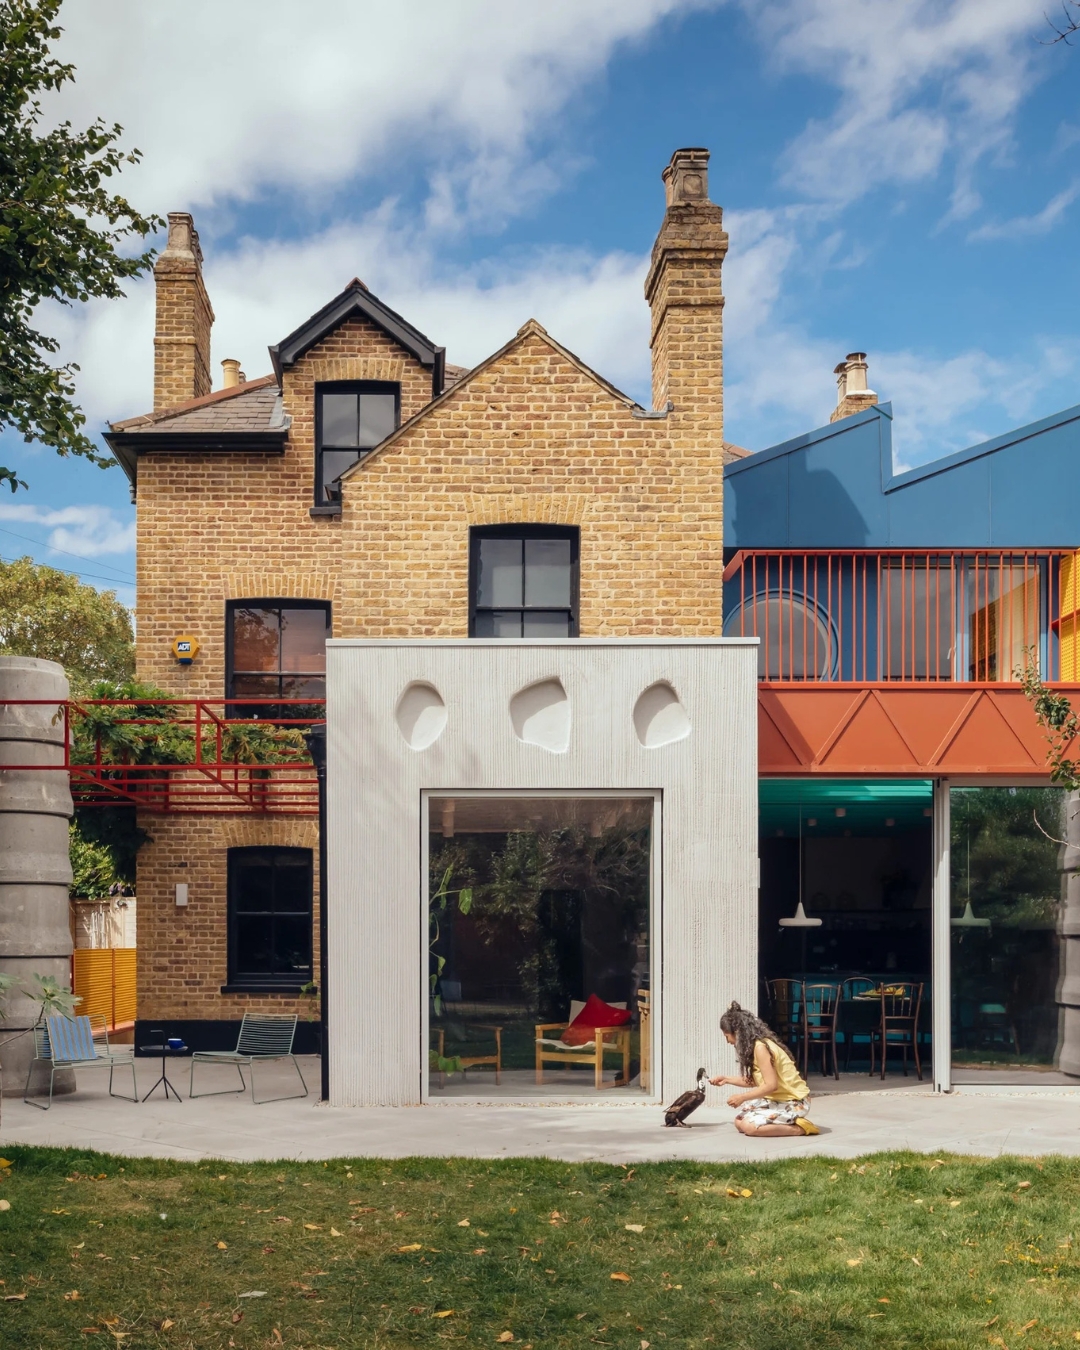
House Tropicália is a Catford, London house extended by architecture studio CAN, founded by Mat Barnes, for designer Fabiane Lee Perrella, television producer Robin Lee Perrella and their two sons. Its rear elevation stacks concrete drainage tubes into two towers through a red steel canopy, and the design draws on Lina Bo Bardi's SESC Pompéia, David Hockney's paintings and Moroccan riads.
Key Points
- Two towers of concrete drainage tubes rise through a red steel canopy
- References Lina Bo Bardi's SESC Pompéia, Hockney and Moroccan riads
- Client Fabiane Lee Perrella handmade the shell like ground floor tiles
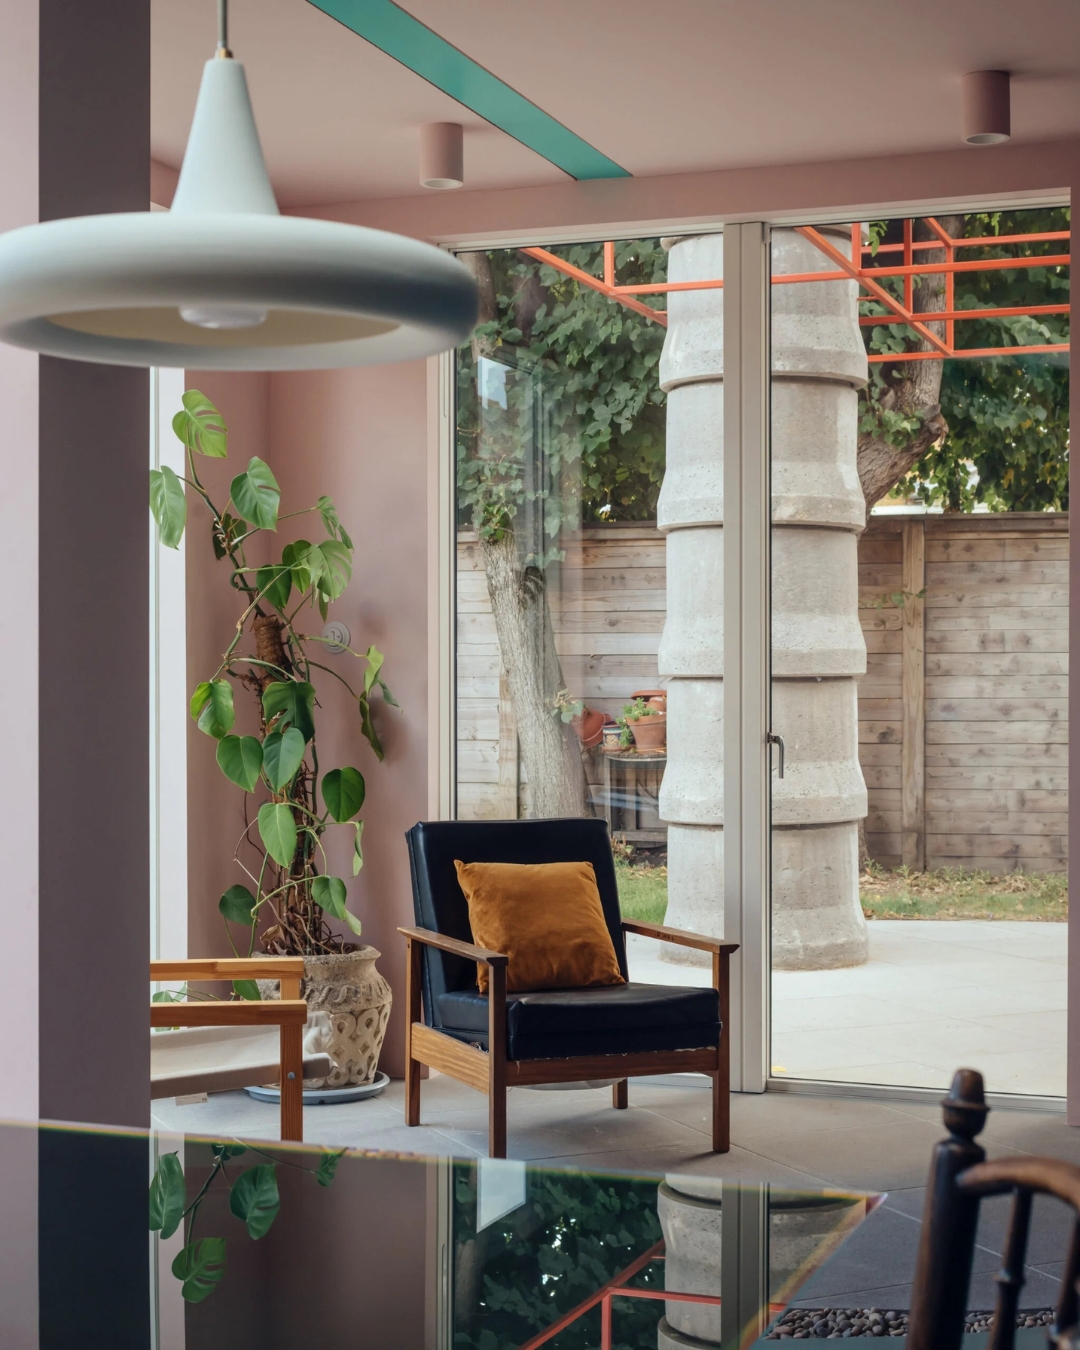
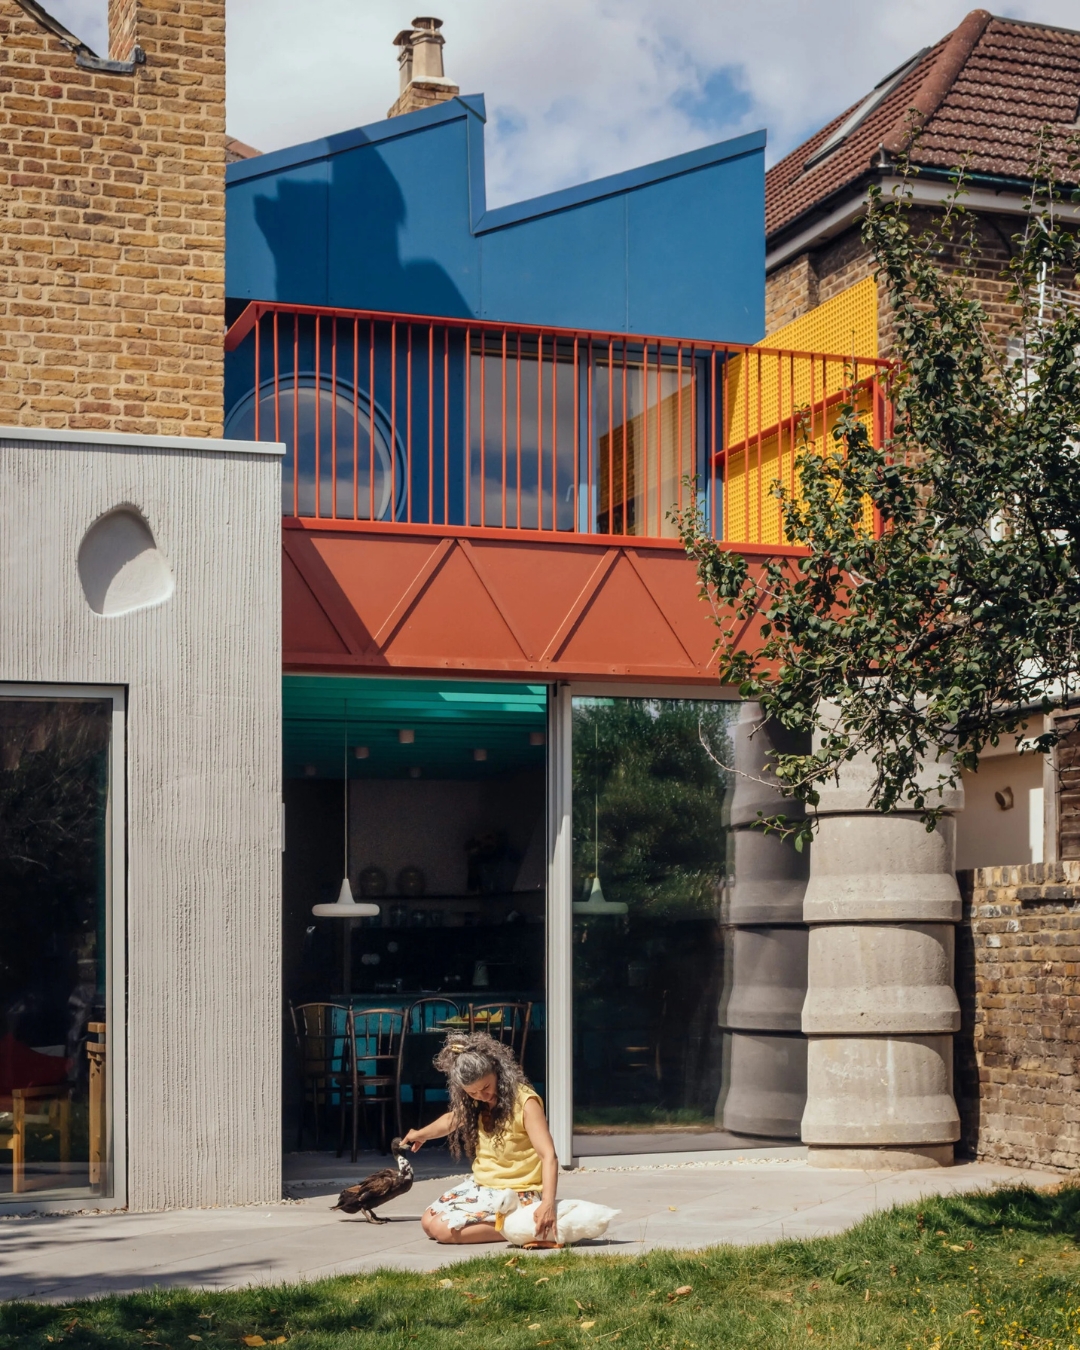
Two towers of concrete drainage tubes rise through a red steel canopy at the back of House Tropicália, a Catford home in south east London that architecture studio CAN has just extended. The tubes are engineering pipe, the kind that normally goes underground, stacked into columns over the patio. Everything else in the extension takes its cue from them.
CAN is the London studio founded by Mat Barnes. Its clients here are Fabiane Lee Perrella, a designer, and Robin Lee Perrella, a television producer, who live in the house with their two sons. Dezeen calls the result "very personal," and it's hard to find a better two words for a house with the client's own ceramics on the walls.
Drainage Tubes and a Red Steel Canopy
The rear elevation is the loud part. Two towers of drainage tubes carry the eye up from the patio, and a red steel canopy runs through them, with colourful exposed steel elements picking up that idea elsewhere.
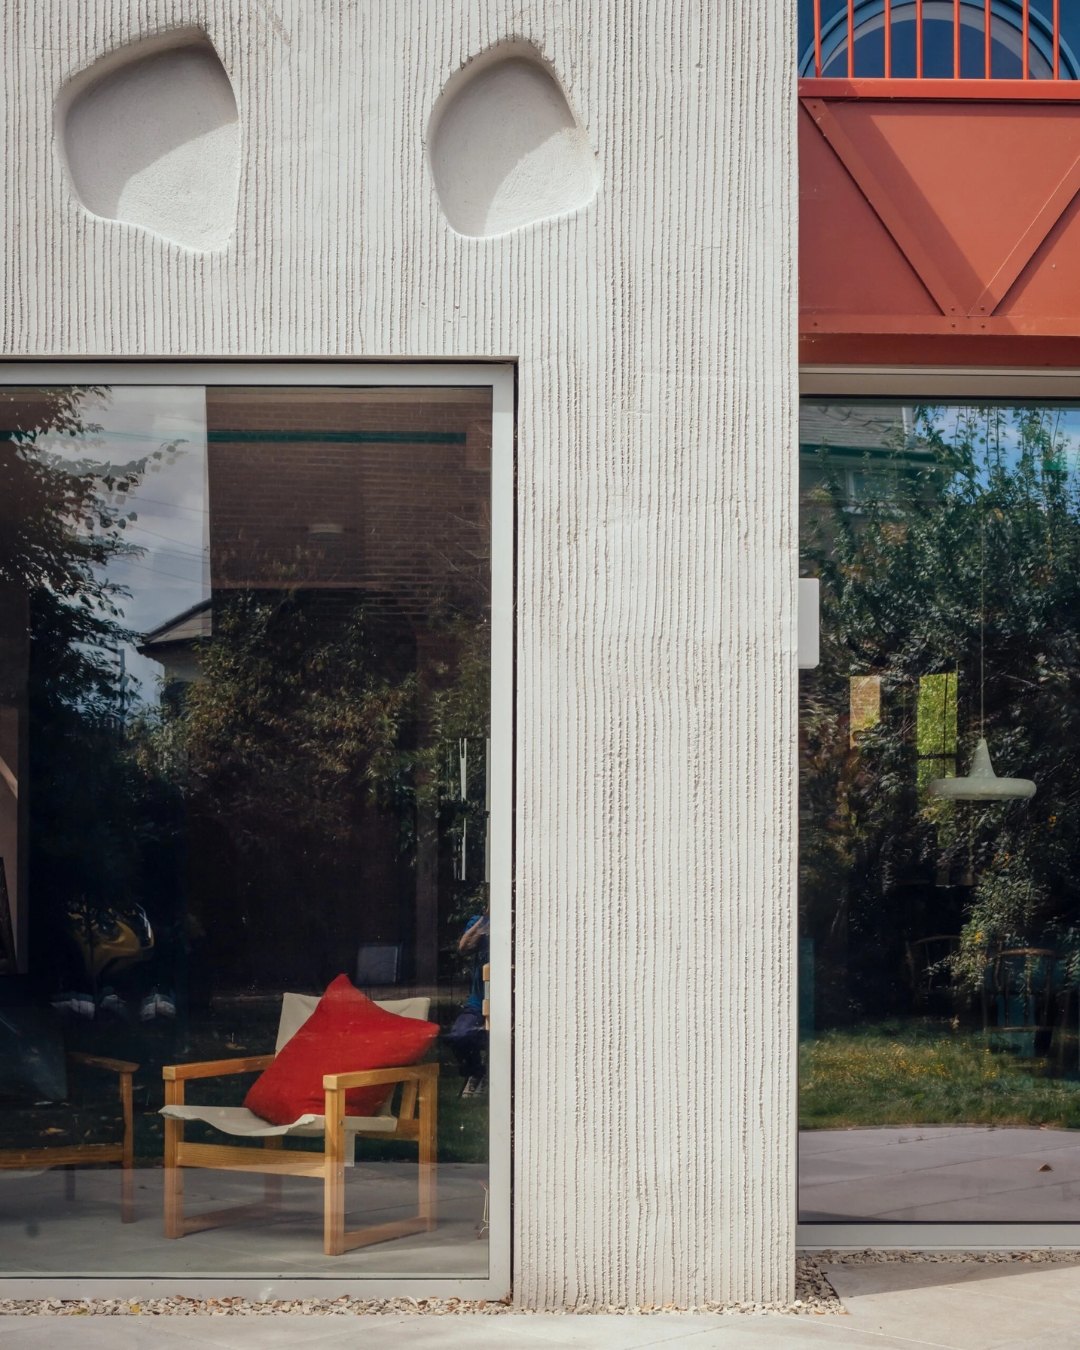
Around them, CAN uses bright blue and red fibre cement panels, textured render and exposed concrete. None of it pretends to be anything else.
That's the kind of honesty I like in a house. A drainage tube looks like a drainage tube. Fibre cement looks like a board you'd buy from a builder's merchant. The house gets its personality from cheap, tough materials put in places they've never been asked to go.
Barnes has form here. His studio gave a Brockley house a blue and white striped extension back in 2019, and in 2020 he topped the rear extension of his own family's Edwardian house in Sydenham with a fake mountain. House Tropicália is the same sense of humour, scaled up and pointed at someone else's memories.
A Kitchen to the Garden and Two Bedrooms Upstairs
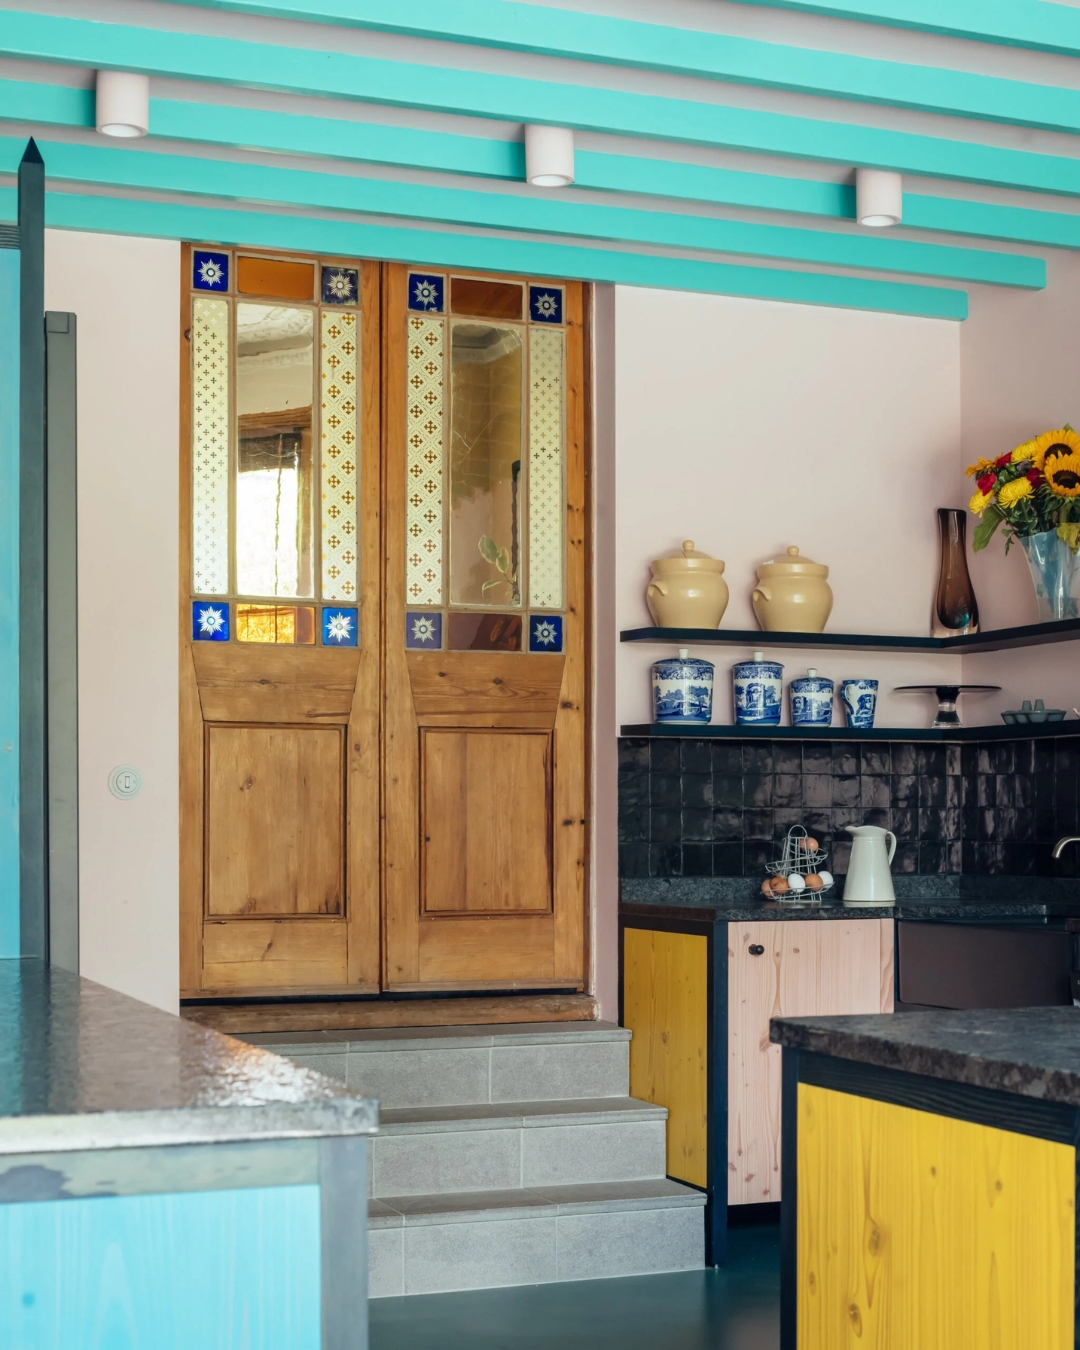
On the practical side, the extension adds a kitchen and dining space that links the house to the garden, plus two bedrooms upstairs.
The brief had "two distinct strands," in Dezeen's words, and the second was about atmosphere. Barnes set out to capture the clients' wide visual tastes and the architecture they remember from their pasts. He's described the mix of influences as an opportunity, not a fight between competing ideas.
That's a generous way to run a project. Most architects edit a client's references down to one. CAN kept all of them and let them share the walls.
Lina Bo Bardi, Hockney and a Moroccan Riad
Four references run through the house, Lina Bo Bardi's SESC Pompéia in São Paulo, industrial architecture, David Hockney's paintings and Moroccan riads. They're an odd dinner party, and they get along.
SESC Pompéia is the key one. Bo Bardi turned an old factory into a leisure centre in the 1970s and 1980s and added raw concrete towers beside it, and the drainage tube columns read like a south London answer to them, built from parts any builder could order.
Hockney is where the colour comes from, the hard blues of his California pools. The riad brings the idea of a house organised around an inner courtyard, with the good stuff turned inward.
The name ties it together. Tropicália was the late 1960s Brazilian movement that celebrated bold ideas and broke with accepted taste, and that's a fair description of a Catford kitchen with industrial pipe holding up its canopy.
Fabiane Lee Perrella Made the Tiles
The most personal detail in the house was made by the client. On the ground floor, walls of ceramic tiles carry shell like forms, and Fabiane Lee Perrella handmade them herself, with glazes that shift from pink to blue across the surface.
It's the softest thing in the project. Shell tiles inside, drainage tubes outside.
Hand texture keeps turning up in the year's best buildings. In Beirut, Lina Ghotmeh's Stone Garden wears a facade combed by hand from cement, metal fibres and local earth. Catford's version is smaller and domestic, a client at a kiln instead of a crew on a scaffold, and it works for a similar reason.
Over in Brazil this year, Aurora House turned the colonial veranda inward for a summer home in São Paulo state, and it's a useful pairing. Both houses borrow from Brazilian architecture, and both decide the best rooms should face in, away from the street.
House Tropicália is the best argument this year for letting a client's taste win. It has Lina Bo Bardi's towers, Hockney's colour and a riad's courtyard thinking, all held together by two stacks of drainage pipe and a set of tiles the owner glazed by hand.
Frequently Asked Questions
Who designed House Tropicália?
House Tropicália was extended by CAN, the London architecture studio founded by Mat Barnes, for Fabiane and Robin Lee Perrella and their two sons.
Where is House Tropicália?
It's in Catford, south east London.
What inspired House Tropicália?
Lina Bo Bardi's SESC Pompéia, industrial architecture, David Hockney's paintings and Moroccan riads, with the name nodding to the late 1960s Brazilian Tropicália movement.
Topics: dezeen, house-tropicalia, mat-barnes, house-extension, catford, lina-bo-bardi, can-architects, london-architecture