TABERNA MARTHA'S LISTENING ROOM SITS BEHIND VELVET CURTAINS
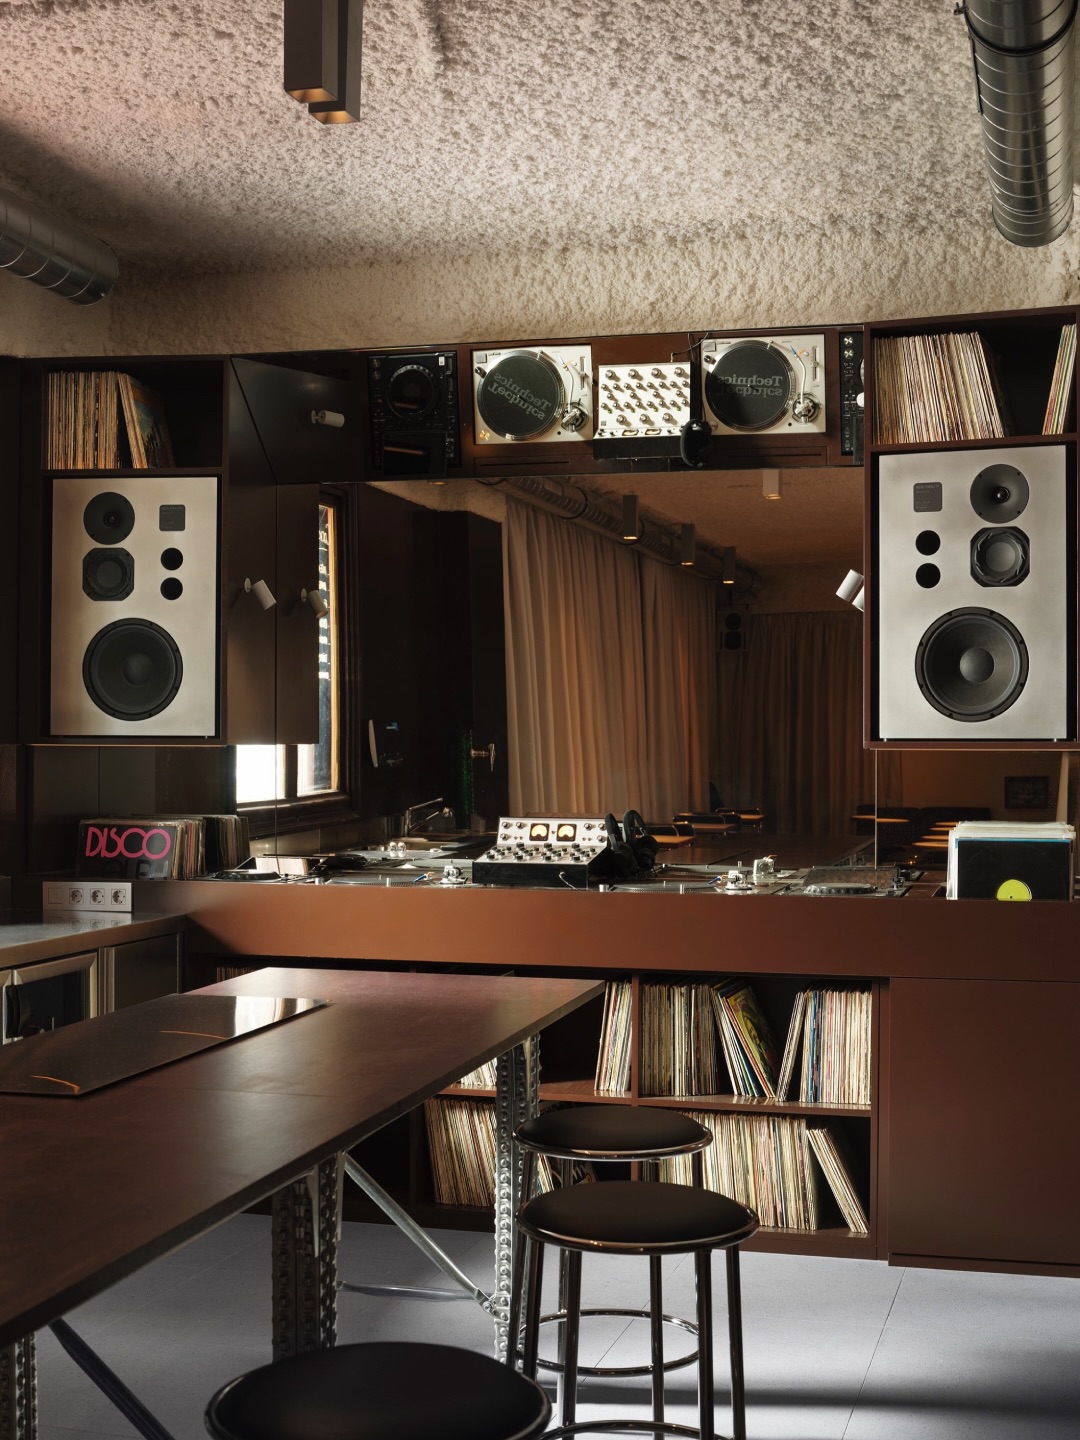
Codo Studio renovated Taberna Martha, a 190 square meter restobar in Madrid's Lavapiés, into three rooms of increasing privacy: a restored taberna, a velvet curtained listening room built around New Fidelity speakers, and a hidden third room with a restored fireplace.
Key Points
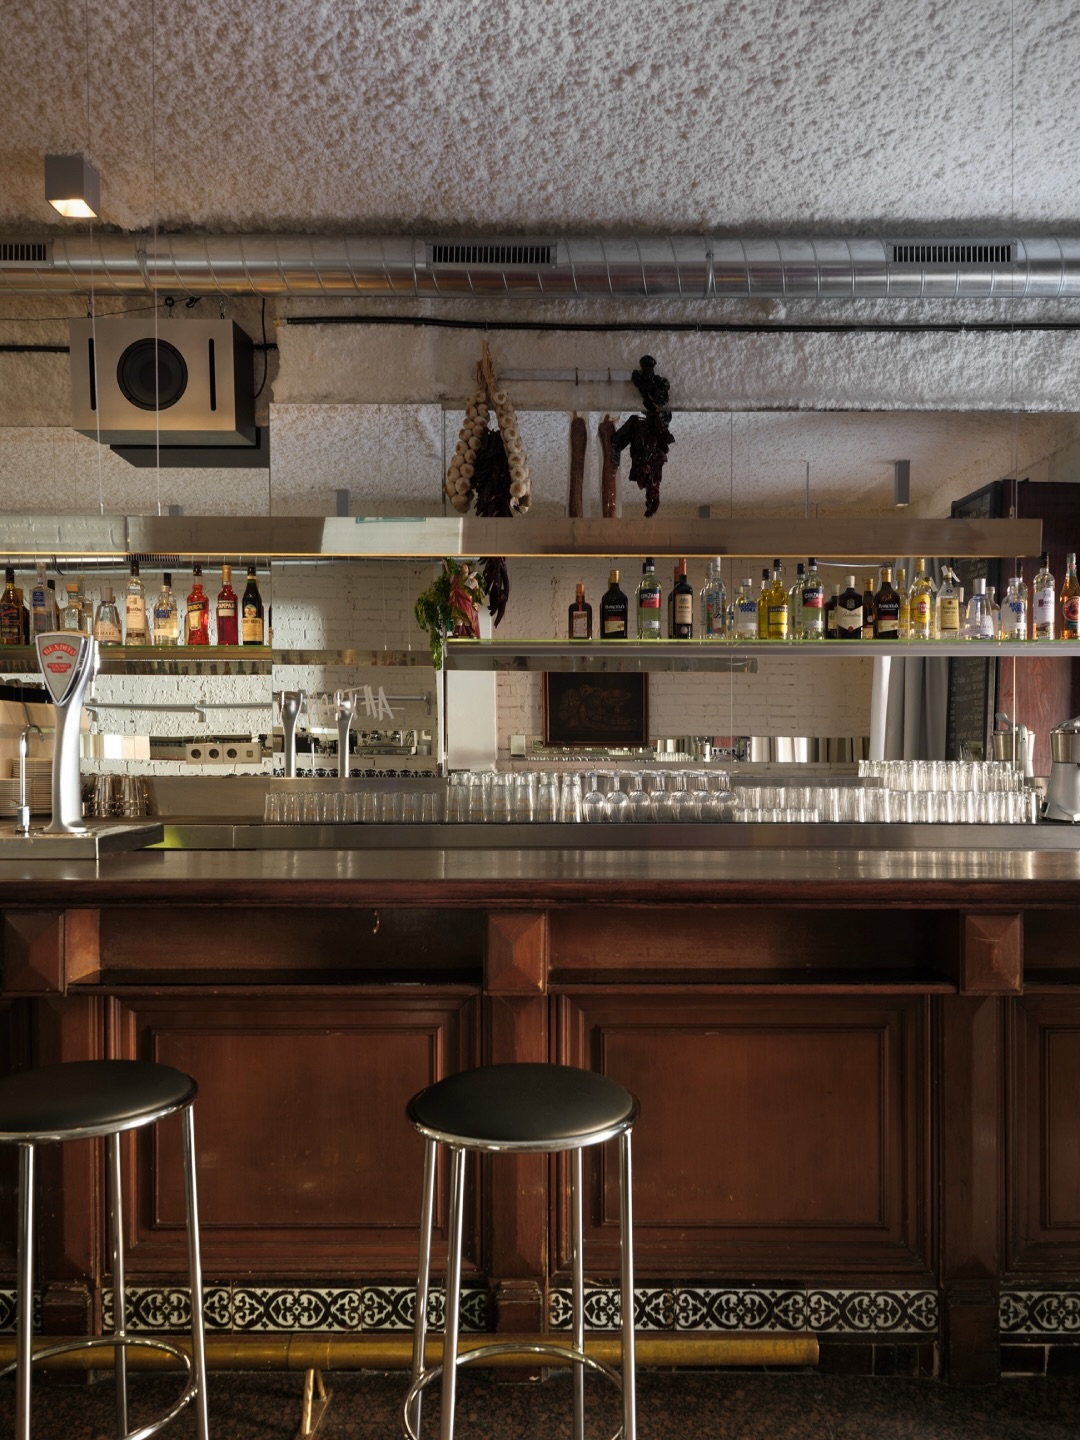
- Codo Studio kept Taberna Martha's original wood counter centered in La Barra during the Lavapiés renovation.
- Al Fondo, the hidden listening room, runs on New Fidelity Reference 12 speakers built in Germany.
- A third room, plus Al Fondo, hides a restored fireplace reframed in pink marble past a second curtain.
Taberna Martha sits on Calle Miguel Servet in Lavapiés, 190 square meters spread across three rooms that get more private the further back you walk. Codo Studio designed the renovation for a taberna that used to be exactly that, a taberna, before it became a restobar with a hidden listening room and a second hidden room behind that one. The name comes from the founders' grandmother. The layout comes from a decision to let a meal end somewhere else entirely.
José David Costa and Sergio Ortiz Kept the Counter Where It Was
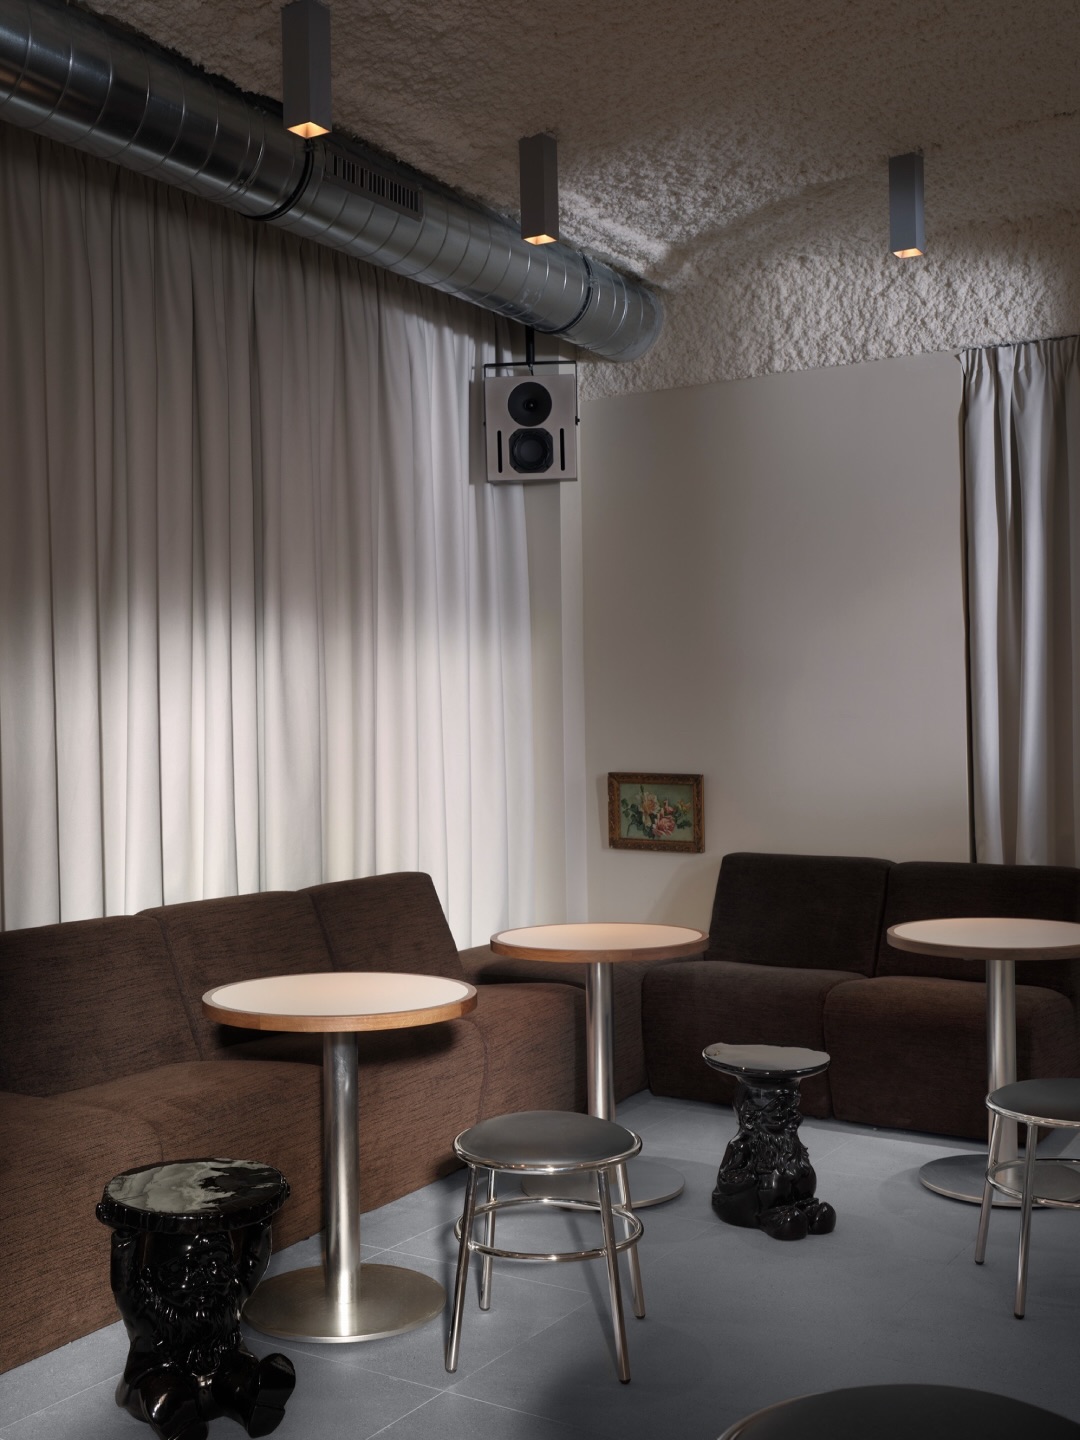
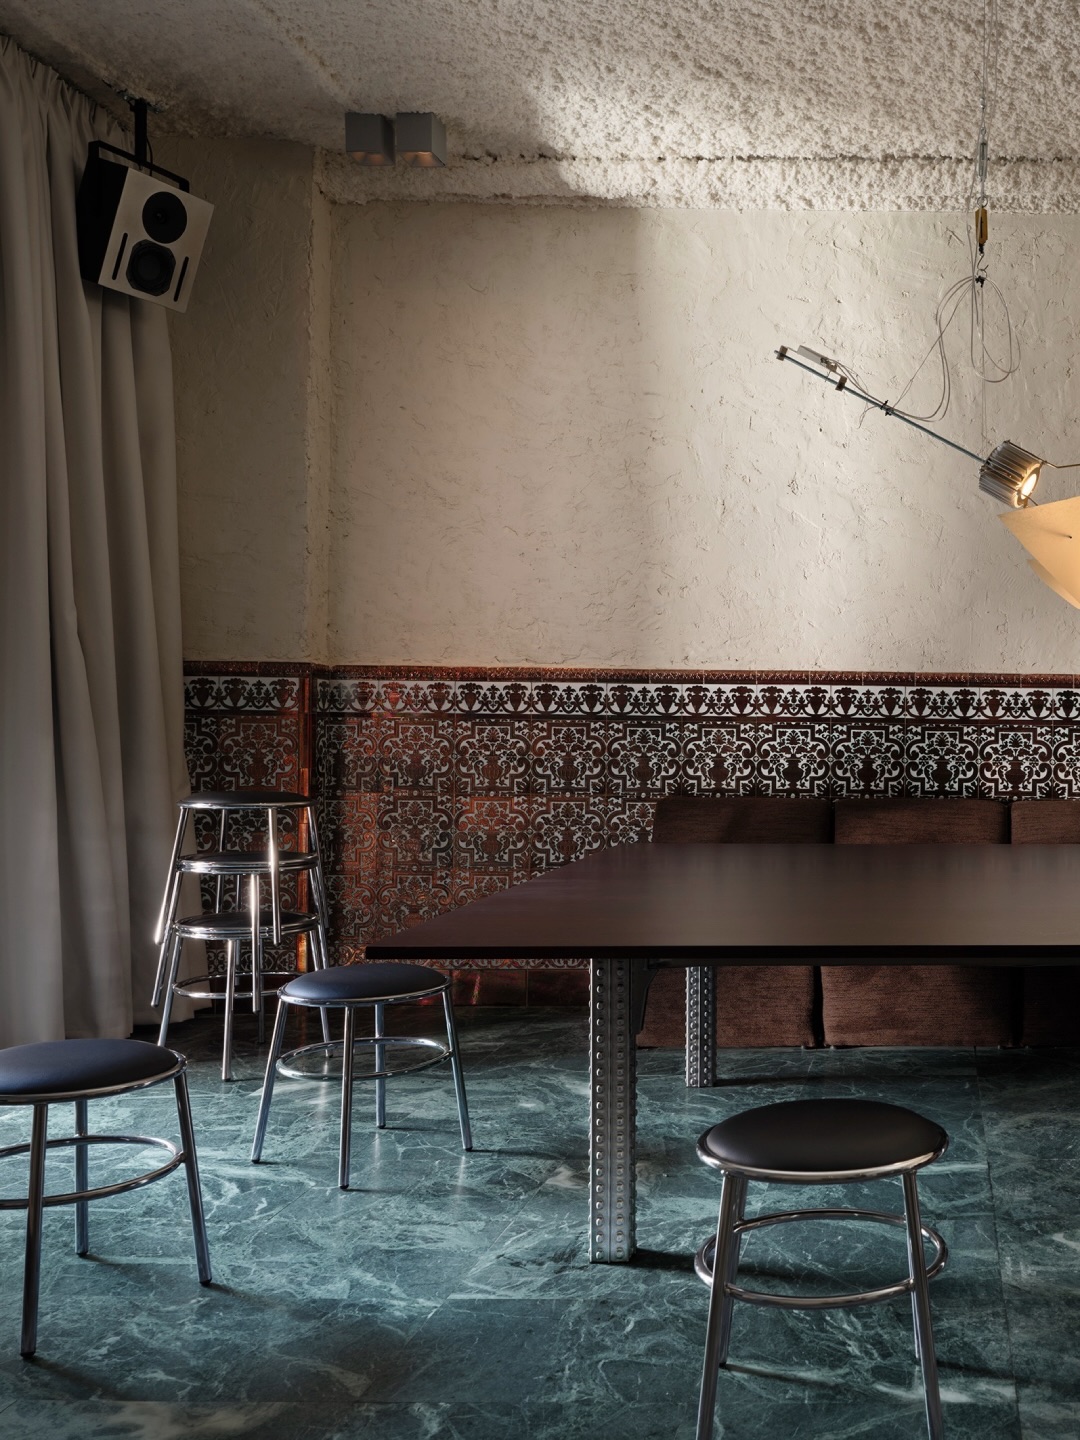
Codo Studio's José David Costa and Sergio Ortiz restored the original wood counter and put it back in the center of La Barra, the front room, instead of pushing it to a wall the way most renovations do to open up floor space. Benches, coat racks and mirrors run the length of the walls, and tile wainscoting carries a plant motif across the room. Stainless steel fixtures, exposed ducts and chrome stools give the space a bistro register that reads more like Paris counter service than a Madrid taberna, even with Balmoral red granite flooring underfoot that keeps the patina the building already had before anyone touched it.
Al Fondo Hides Behind a Velvet Curtain
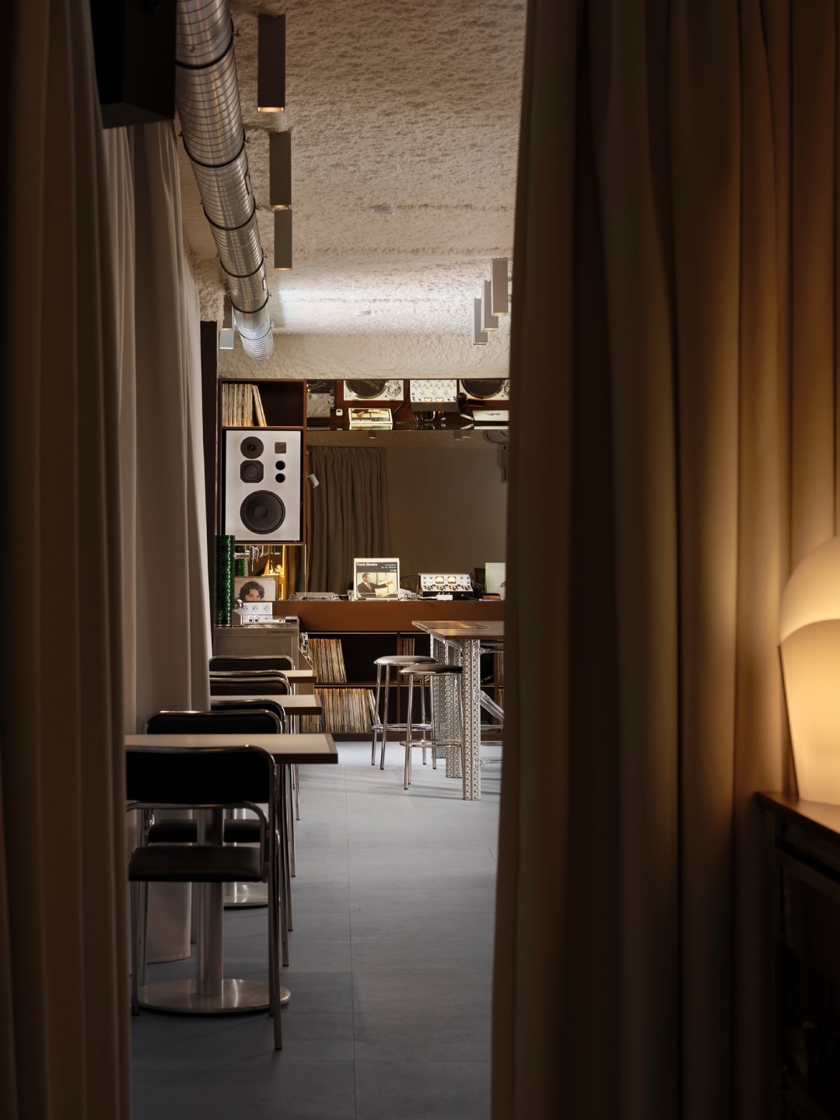
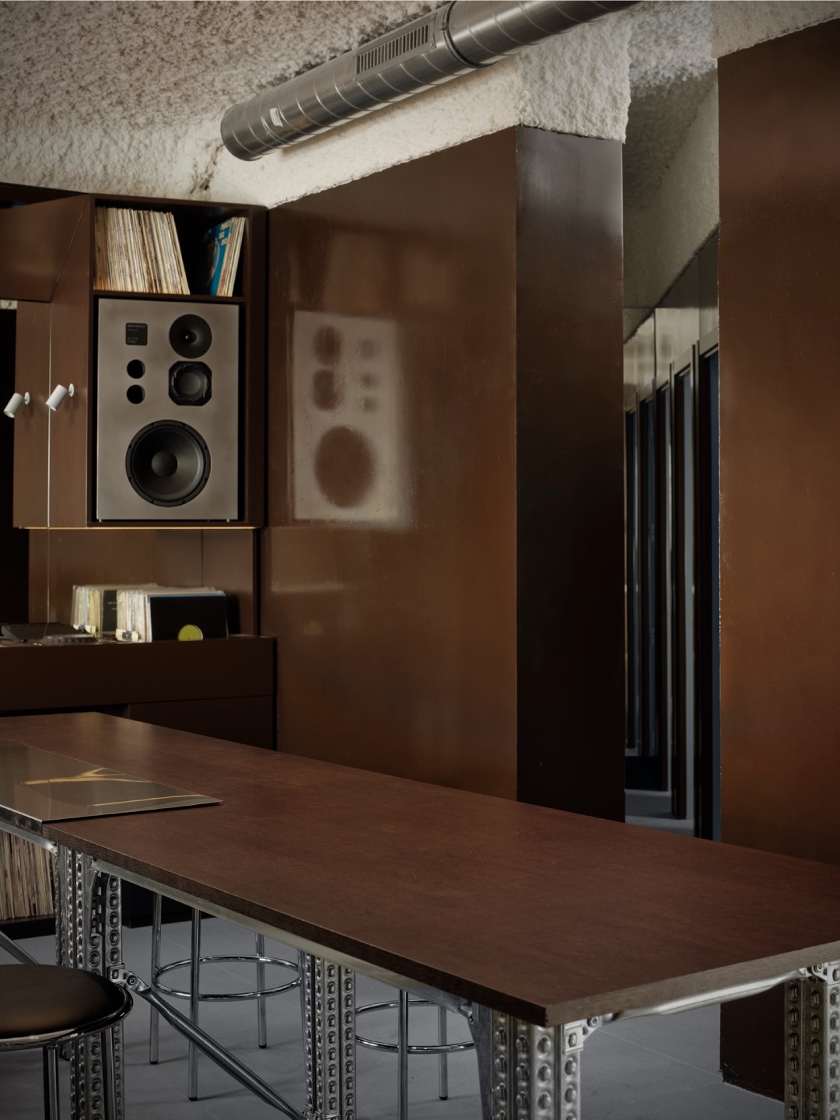
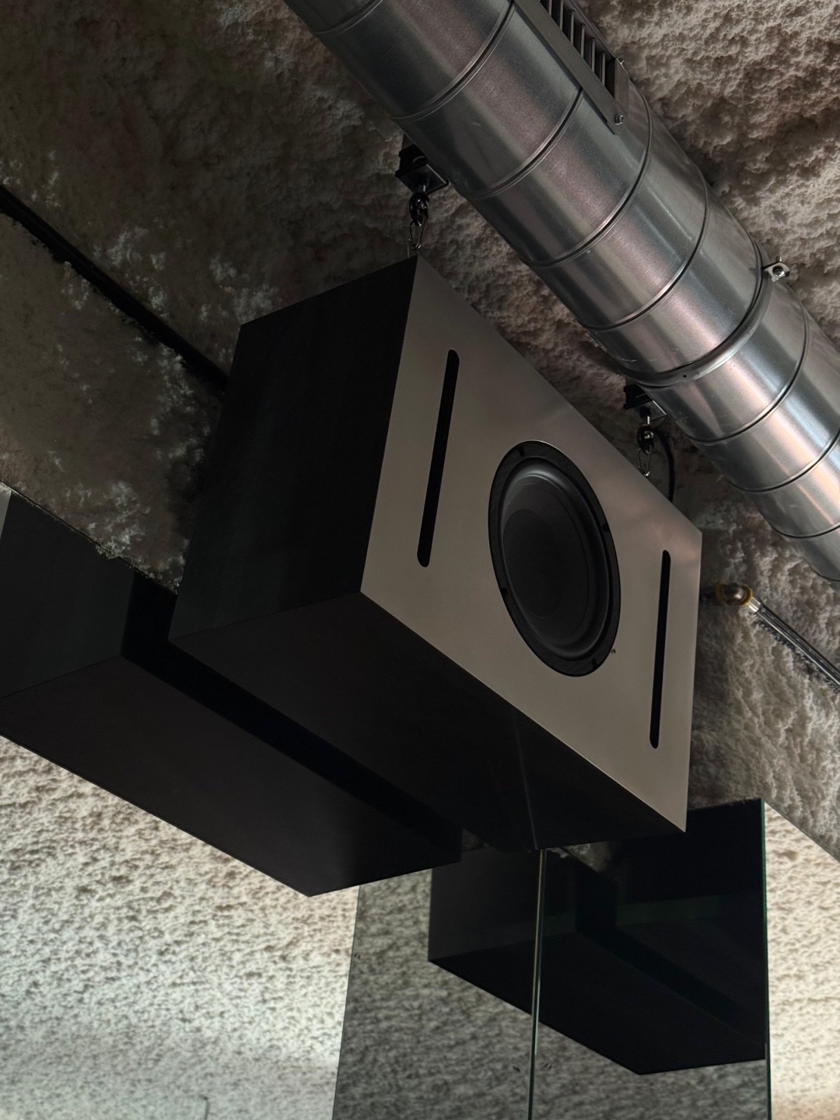
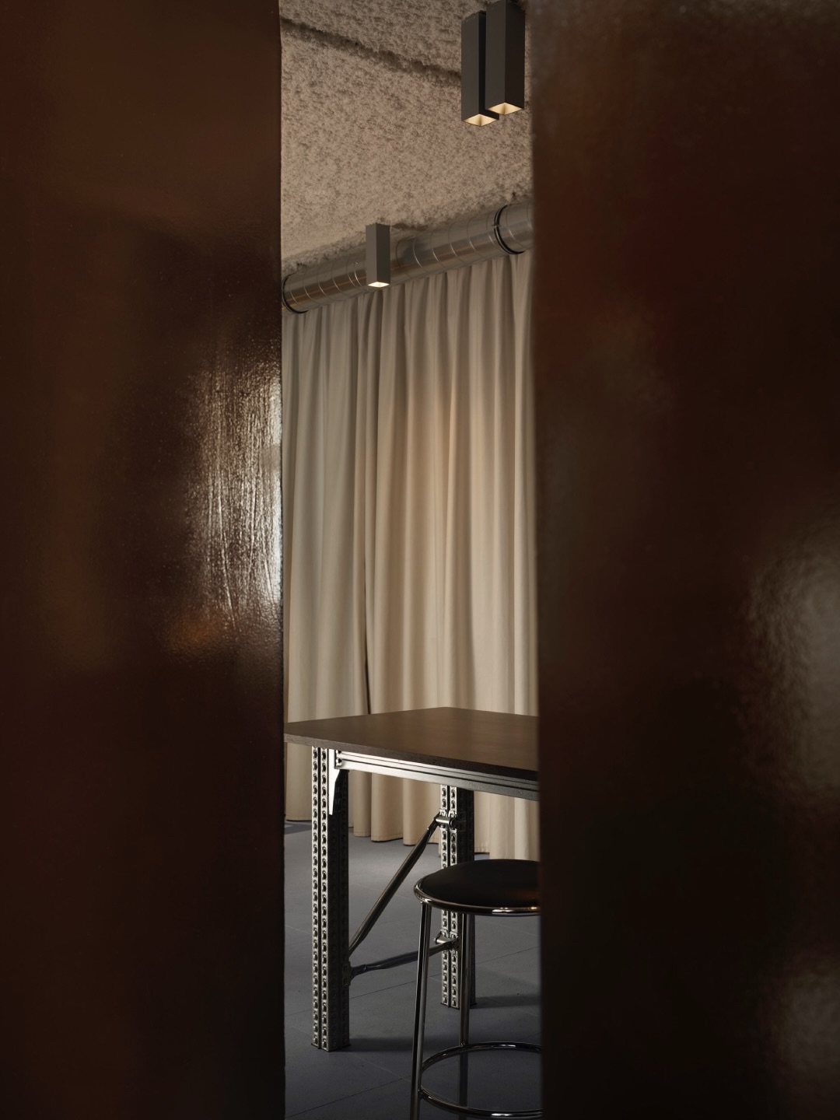
The second room, Al Fondo, is the listening room, and Codo Studio built it behind velvet curtains so it reads as a discovery instead of a second dining area. The heart of it is a DJ booth set into a chocolate lacquered front, stocked with turntables, amplifiers and a run of vinyl next to a set of Reference 12 speakers from the German maker New Fidelity. The Reference 12 pairs an AMT tweeter, time aligned through a custom waveguide, with a 6.5 inch midwoofer and a 12 inch paper cone woofer that reaches down to 30 Hz, built for the kind of even, uncolored sound a listening room needs and a dining room never asks for. Between La Barra and Al Fondo sit the bathrooms, lacquered in the same chocolate tone and lined with mirrors and cylindrical steel basins, a detail that keeps the palette consistent even in the one room nobody photographs for the feed.
A Third Room Waits Past the Second Curtain
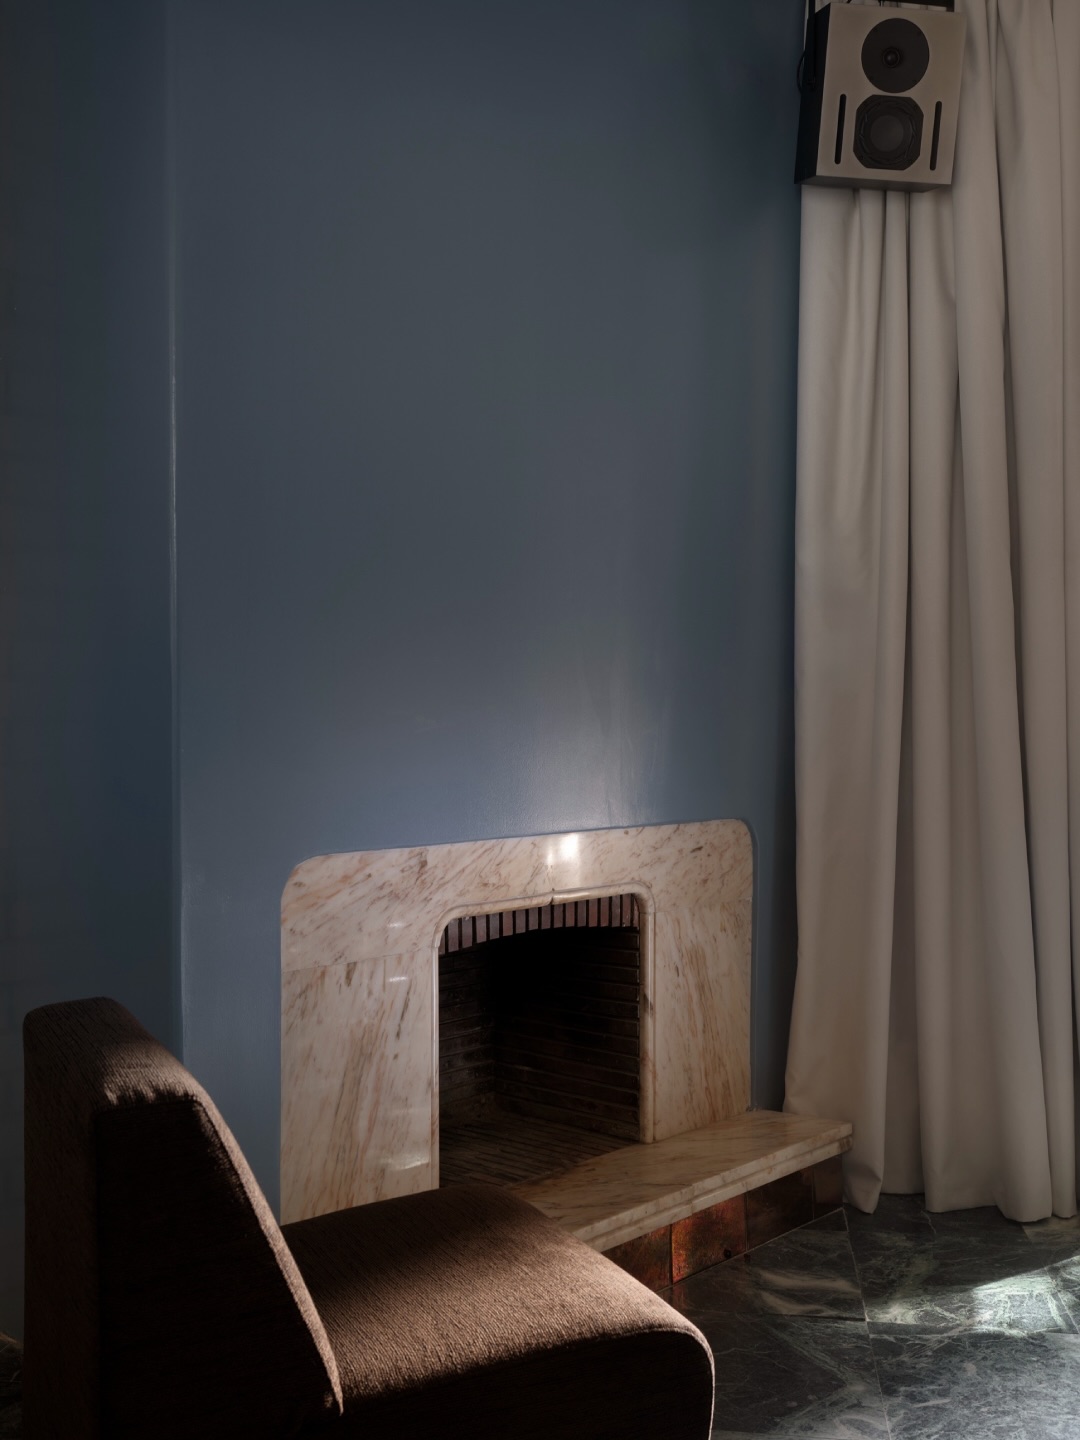
Past Al Fondo is plus Al Fondo, the room Codo Studio calls the secret hideout, a break space for people stepping away from dining or dancing. The original structure's fireplace survives here, restored and reframed in pink marble, with a square table set underneath an Estel lamp by Andreu Jaumot and Nikuradse. It is the smallest of the three rooms and the only one with no bar, no booth and no speakers, built purely as a place to sit down between the other two. A fireplace this deep into a restobar is not a detail most renovation budgets protect, much like a Porto Alegre penthouse built its entire layout around a single glass pool rather than hiding it behind a hallway. Codo Studio protected the fireplace and built the whole third room around keeping it visible.
The Sequence Is the Design, Not the Decor
What Codo Studio actually built is a route, not a floor plan. A guest walks into a taberna, through a curtain into a listening room built around imported German speakers, then through a second curtain into a marble fireplace nook with nowhere left to go but back. That sequencing borrows more from nightlife architecture, the way a good club stages its rooms to reveal one at a time, than from restaurant design, where every room is usually visible from the door. Vinyl bars have become their own small movement across Madrid and Barcelona over the past two years, but most stop at one room built around a turntable. Taberna Martha adds a second hidden room past that, which is a rarer commitment for a space that still has to turn tables for dinner service. Photographer Germán Saiz shot the finished rooms, and the words describing them, credited to Matthew Burgos, single out the DJ booth as the heart of the space, which tracks given it is the only room built entirely around one piece of imported hi fi instead of a menu.
Three rooms, one counter that never moved from the center of the floor, and a fireplace nobody expects to find behind a second velvet curtain. That is a renovation that understood exactly what it was hiding, and built the whole sequence around the reveal.
Frequently Asked Questions
What is Taberna Martha?
Taberna Martha is a 190 square meter restobar in Madrid's Lavapiés neighborhood combining a taberna, a hidden listening room and a secret third room, named after the founders' grandmother.
Who designed Taberna Martha's renovation?
Codo Studio, led by José David Costa and Sergio Ortiz, designed the Taberna Martha renovation on Calle Miguel Servet in Lavapiés.
Where is Taberna Martha located?
Taberna Martha is located on Calle Miguel Servet in the Lavapiés neighborhood of Madrid, Spain.
What speakers does Taberna Martha's listening room use?
The listening room, Al Fondo, uses Reference 12 speakers from the German loudspeaker maker New Fidelity, paired with an AMT tweeter and a 12 inch paper cone woofer.
Is there a hidden room inside Taberna Martha?
Yes. Al Fondo is a listening room hidden behind velvet curtains, and a second hidden room called plus Al Fondo sits past that with a restored fireplace.
What materials were used in Taberna Martha's renovation?
The renovation uses a restored wood counter, Balmoral red granite flooring, tile wainscoting, stainless steel fixtures, chocolate lacquered surfaces and pink marble around the restored fireplace.
Who photographed Taberna Martha's interior?
Germán Saiz photographed Taberna Martha's interior, with text by Matthew Burgos.
How big is Taberna Martha?
Taberna Martha spans 190 square meters across three rooms in Lavapiés, Madrid.
Topics: restobar, new-fidelity, listening-room, spain, interior-design, design, codo-studio, taberna-martha, madrid, lavapies