MILAN'S BRUTALIST ART HOME HIDES ONE BLACK STAIRCASE
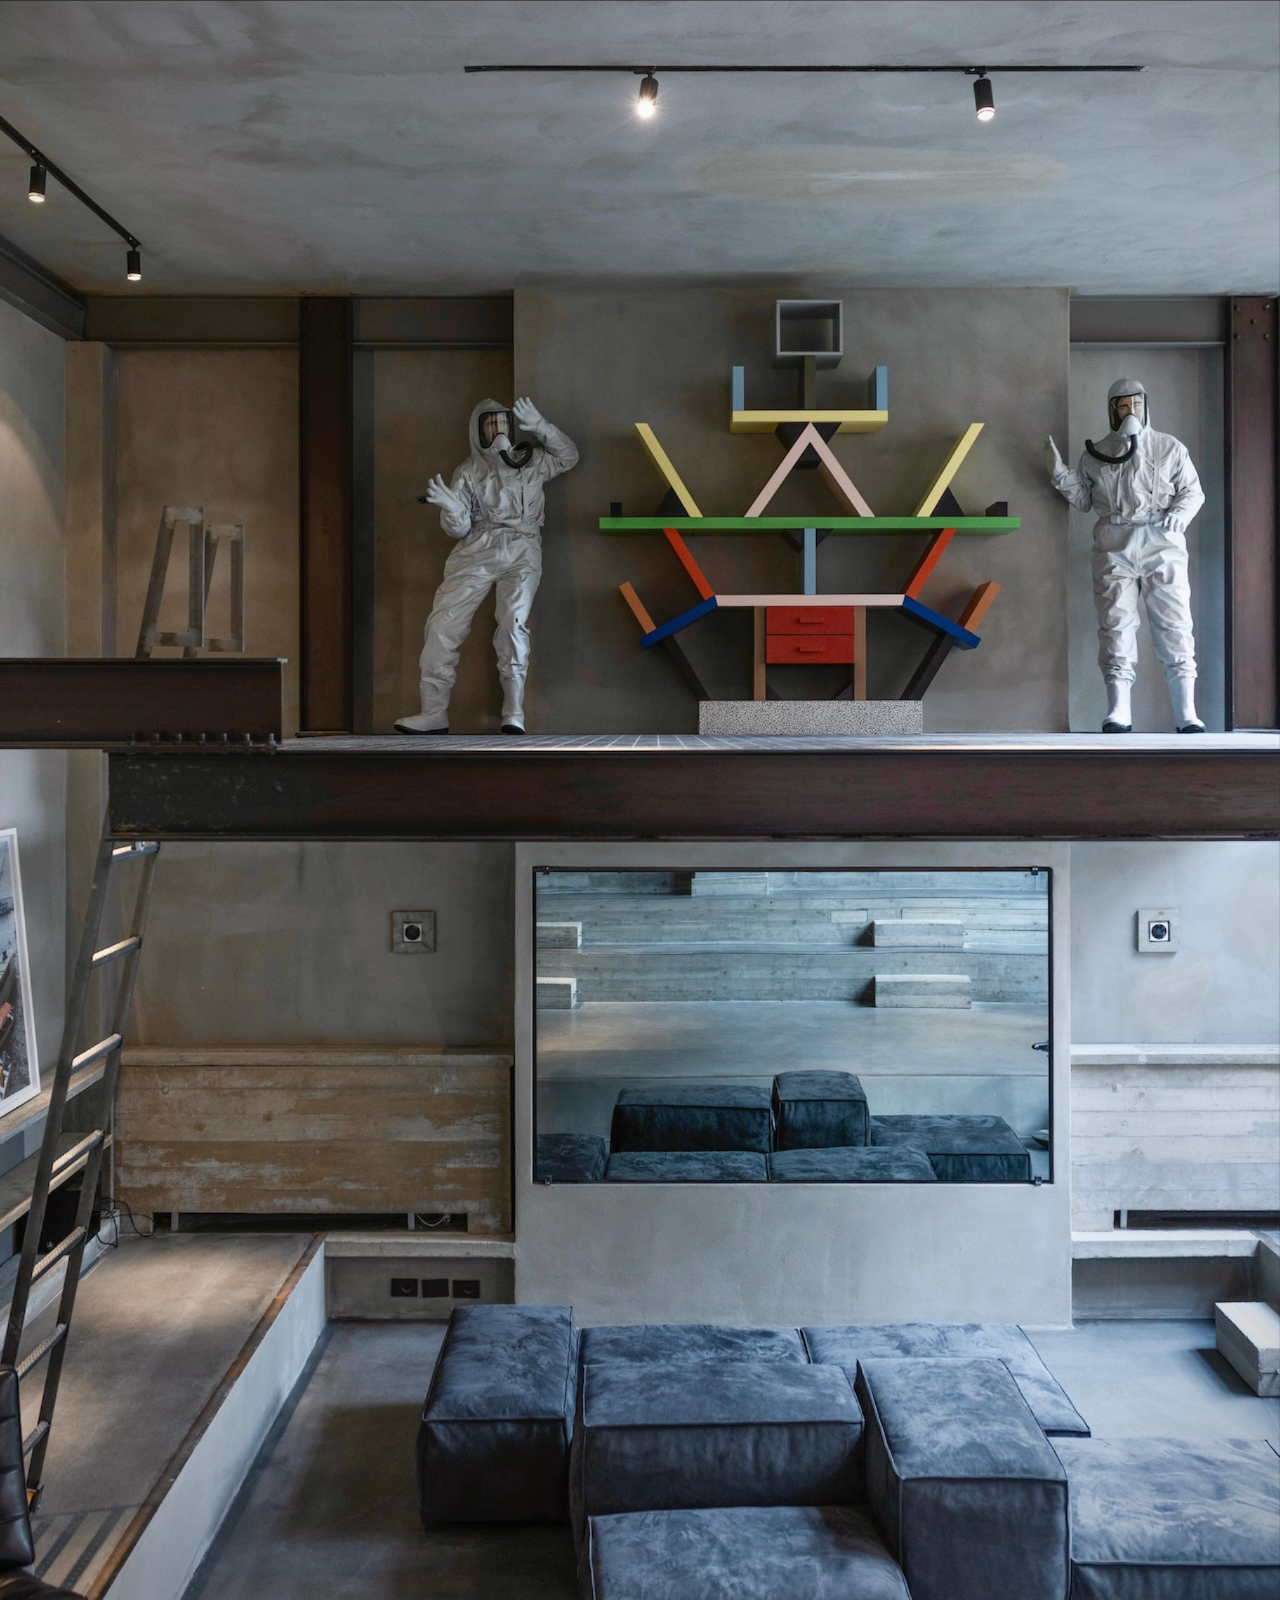
Nick Maltese and Federico Pagetti of Nick Maltese Studio designed a four story Brutalist home in central Milan for a private art collector, built from board formed concrete and stainless steel around one custom black metal staircase. The nearly achromatic residence also functions as a venue for private events and photography was by Simone Nicolaci.

Key Points
- Nick Maltese and Federico Pagetti built a four story Brutalist home in central Milan.
- A custom black metal staircase anchors the home's vertical axis across every floor.
- The house doubles as an art collector's residence and a private event venue.
Three floors above ground and a basement below, wrapped around one black metal staircase that a Milan studio built by hand for a single client. That staircase is the spine of a new four story home in central Milan, designed by Nick Maltese and Federico Pagetti of Nick Maltese Studio for a private art collector, and it is the clearest argument yet that Brutalism still has somewhere new to go in 2026.
The house strips Brutalism down to a philosophy rather than a look, proving that raw concrete and restraint can still surprise a reader who assumes the style peaked decades ago.
Board Formed Concrete and Stainless Steel Do the Talking
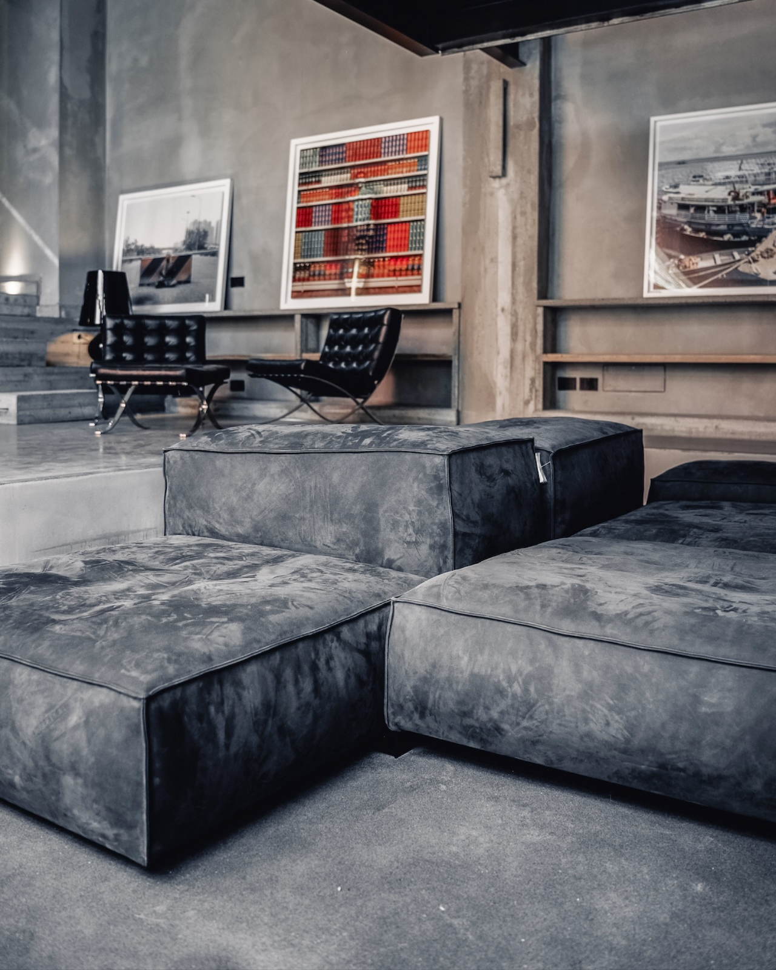
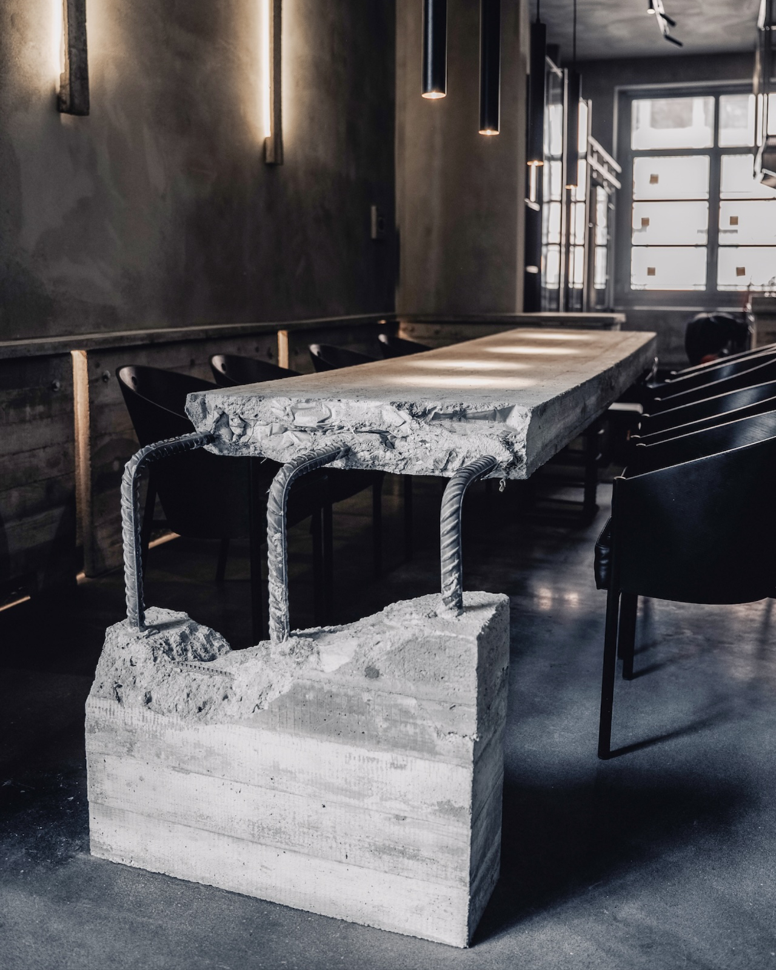
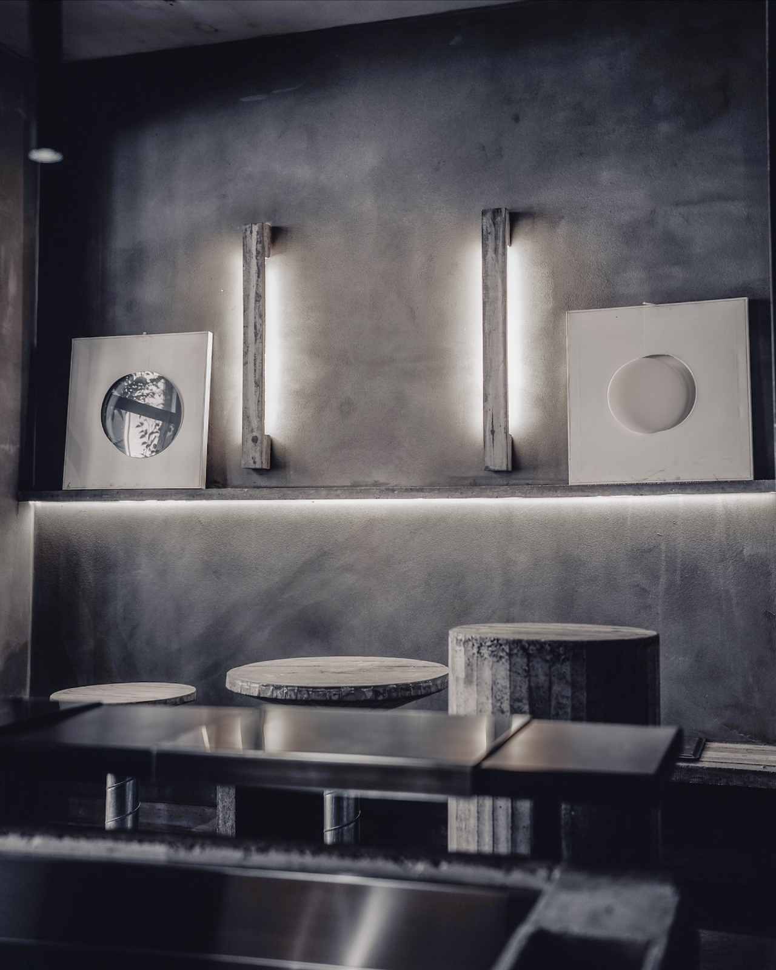
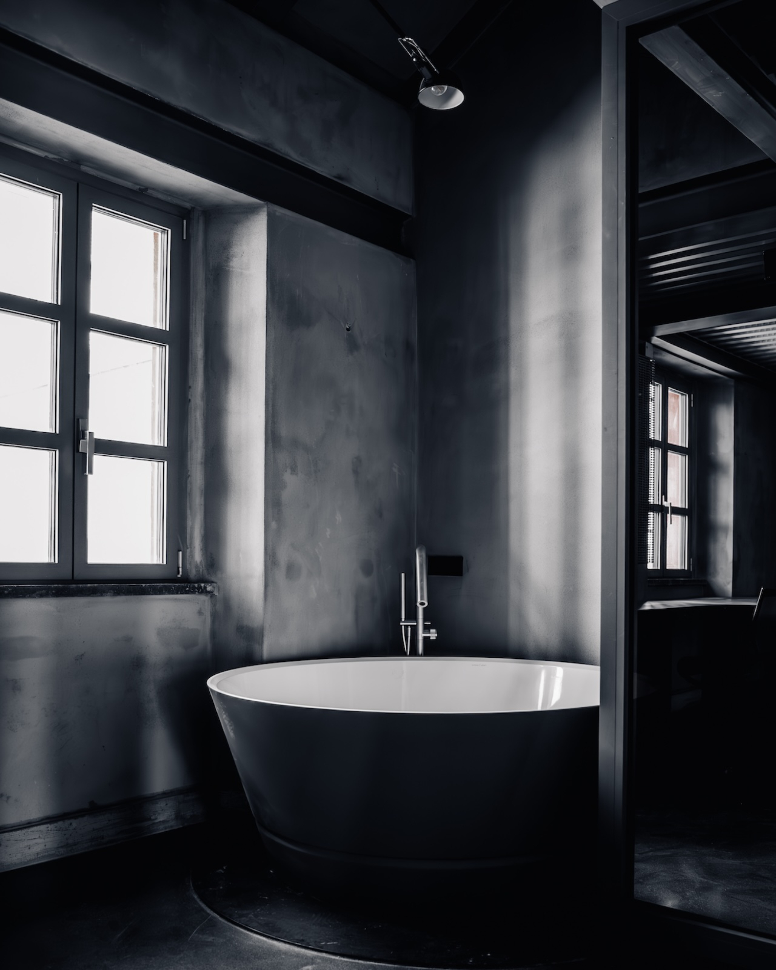
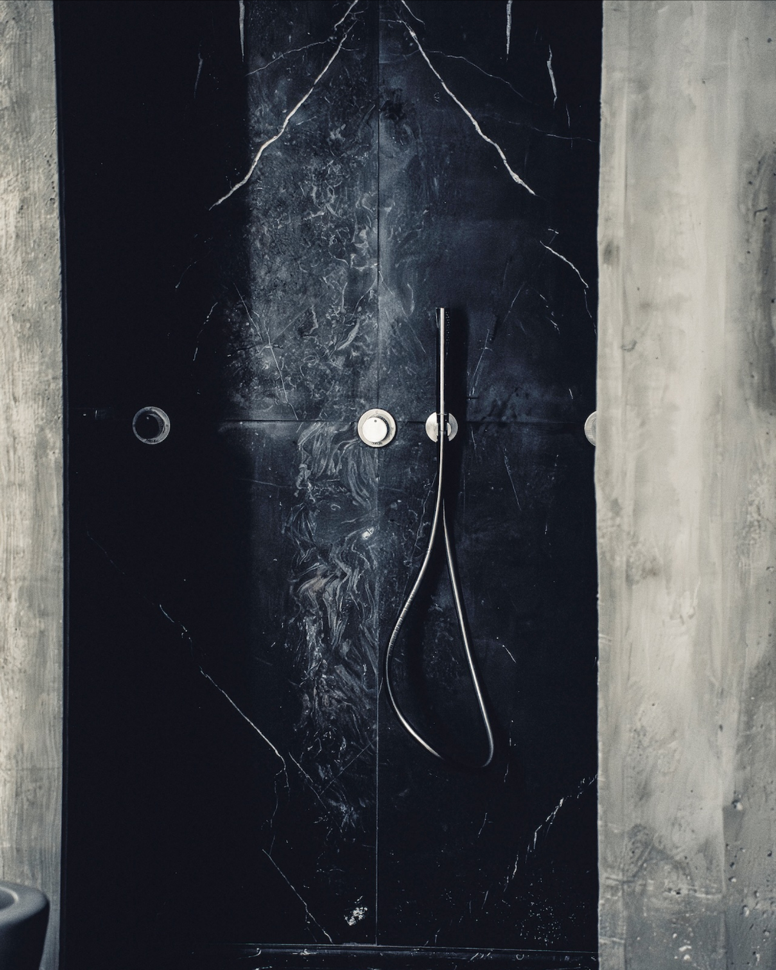
The material palette here is exposed concrete, board formed for texture, paired with industrial stainless steel across three above ground floors and a basement level. Maltese and Pagetti chose an almost achromatic scheme on purpose, stripping out color so the concrete's grain and the steel's cold finish become the entire visual vocabulary of the home.
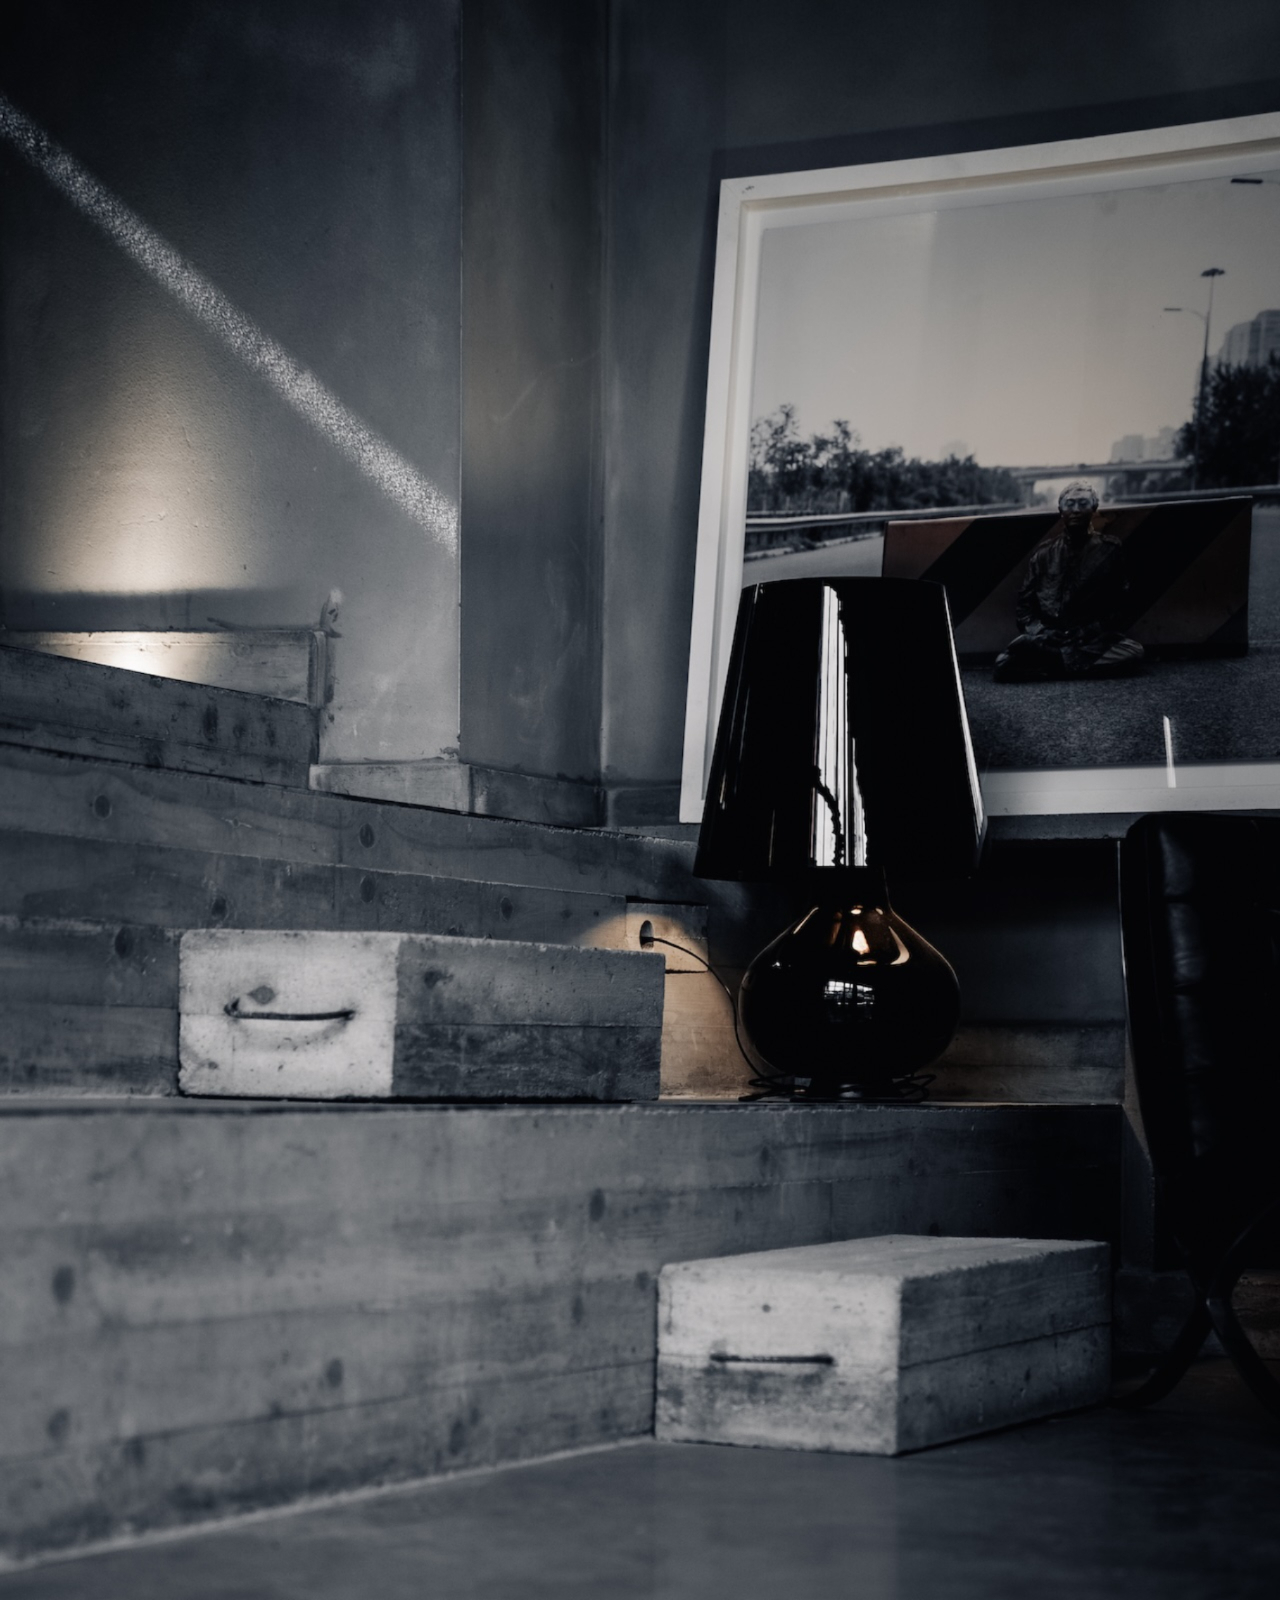
That restraint is deliberate rather than accidental. The studio has described the approach as the courage of subtraction, a phrase that reframes Brutalism away from bunker aesthetics and toward a discipline where removing a detail is harder, and more valuable, than adding one. Board formed concrete gets its texture from the timber formwork poured against it, so every grain line visible in the finished wall is a record of the wood plank that shaped it, a construction detail most residential projects sand away rather than expose.
Nick Maltese and Pagetti Built One Staircase for the Whole House
A sculptural black metal staircase, custom designed by the studio, runs through the entire structure and anchors the home's strong vertical axis. It defines the sightlines at each level, meaning a visitor's view of the art collection shifts depending on where they stand on that single custom built object.
That is a meaningfully different design decision than treating a staircase as circulation alone. Herman Miller's redesigned Aeron chair made a similar bet recently, cutting nearly two pounds of aluminum to let engineering become the visible feature rather than the hidden support. Here, the staircase does for a four story home what that frame redesign did for a chair, turning the structural element into the object you actually look at.
Forget the Gallery. This House Is Also the Venue.
The home was designed for a private art collector and doubles as a venue for high concept private events, not only daily living. That dual program explains why the studio leaned so hard into an almost monochrome palette, since a nearly achromatic backdrop lets rotating artwork and event lighting change the mood of the same rooms without a renovation.
Photography by Simone Nicolaci captured the finished spaces, and the choice of a still, restrained photographer for a Brutalist interior matches the same subtraction logic running through the architecture itself. Nothing in the images is asked to compete with the concrete or the collection hanging on it.
London Found 800 Square Meters. Milan Found a Staircase.
This central Milan project lands the same year London's Light House uncovered 800 square meters of concrete behind a Notting Hill facade, suggesting Brutalism's return to residential architecture is not a single studio's trend but a wider pattern across European cities. That London project also pulled fashion house references into its coverage, with Kim Jones and Fendi discussed alongside its concrete shell, evidence that Brutalist architecture is becoming a shared talking point across design and fashion circles rather than staying confined to architecture criticism.
Both the Milan and London projects use concrete's rawness as a counterpoint to the polished, warmer residential architecture that dominated the last decade, including recent courtyard and jungle house projects out of Brazil and Mexico that leaned toward light wood and open air plans instead. Conversation pits, the 1970s furniture form the project's own caption cites as a direct reference, are having a parallel comeback in interior design circles right now. Pairing that soft, sunken seating form with hard Brutalist structure is the specific tension that makes this house read as current instead of nostalgic.
The Staircase Wins. The Concrete Just Sets the Stage.
The concrete gets the attention, but the custom black metal staircase is the actual achievement here, a single sculptural object doing structural, visual, and curatorial work across four levels for one collector. Expect more Milan studios to chase this same formula through 2026, achromatic concrete shells built around one deliberately loud structural centerpiece, because it solves the real problem private collectors have: how to keep a home from looking like a museum while still hanging museum quality work inside it.
Related: PHARRELL WILLIAMS RUNS LOUIS VUITTON MENSWEAR.
Related: BUREAU BETAK BUILT THE WAVE, THEN BUILT NOTHING AT ALL.
Related: CHAOFFICE TURNED A BEIJING WASTELAND INTO A HOUSE WITH A SLIDE.
Frequently Asked Questions
What is the Brutalist home in Milan by Nick Maltese Studio?
It is a four story residence in central Milan designed by Nick Maltese and Federico Pagetti for a private art collector, built from board formed concrete and stainless steel.
How many floors does the Milan Brutalist house have?
The home has three floors above ground plus a basement level, connected by one custom designed staircase.
Who designed the Brutalist art collector's home in Milan?
Nick Maltese and Federico Pagetti of Nick Maltese Studio designed the home, with photography by Simone Nicolaci.
What materials were used in the Milan Brutalist house?
The studio used board formed exposed concrete and industrial stainless steel in a nearly achromatic palette throughout the home.
Is the Milan house used for anything besides living?
Yes, the home doubles as a venue for high concept private events in addition to being the art collector's residence.
What is board formed concrete?
Board formed concrete is poured against timber formwork so the finished wall retains the visible grain of the wood planks that shaped it.
Is Brutalist architecture trending in residential design again?
Yes, this Milan project follows a similar London home called Light House that also exposed concrete architecture behind a residential facade in 2026.
What are conversation pits and why are they mentioned with this house?
Conversation pits are sunken 1970s era seating areas, and the project's own description cites them alongside Brutalism as a paired reference point for the interior.
Topics: herman-miller, concrete-architecture, nick-maltese-studio, italian-design, milan, fendi, brutalism, art-collector, interior-design, herman miller, architecture, design-milk, staircase-design