KANSAS CITY COUPLE RENTS AN UNTOUCHED 1880 WAREHOUSE FLOOR
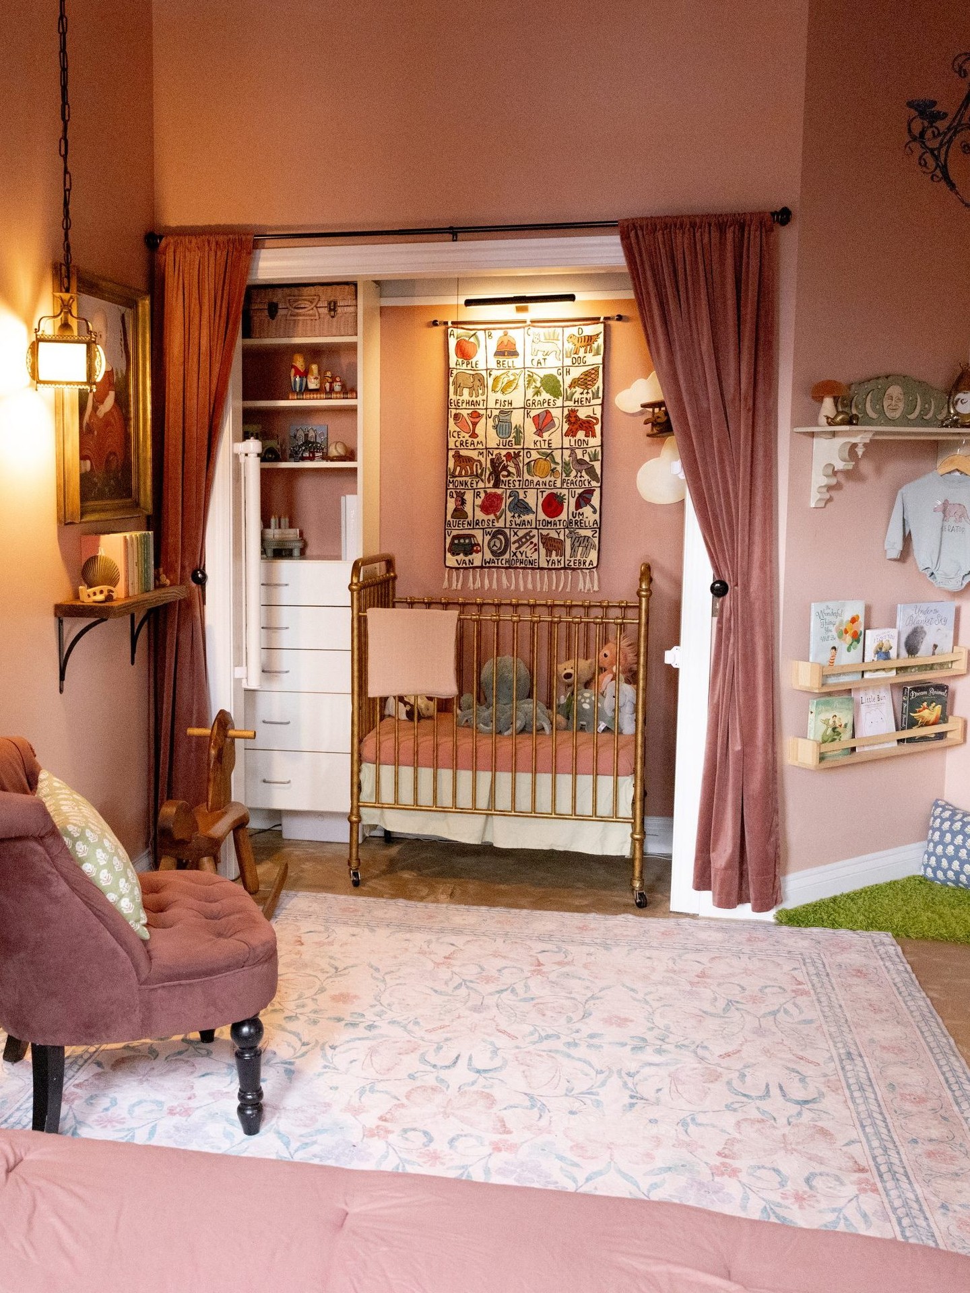
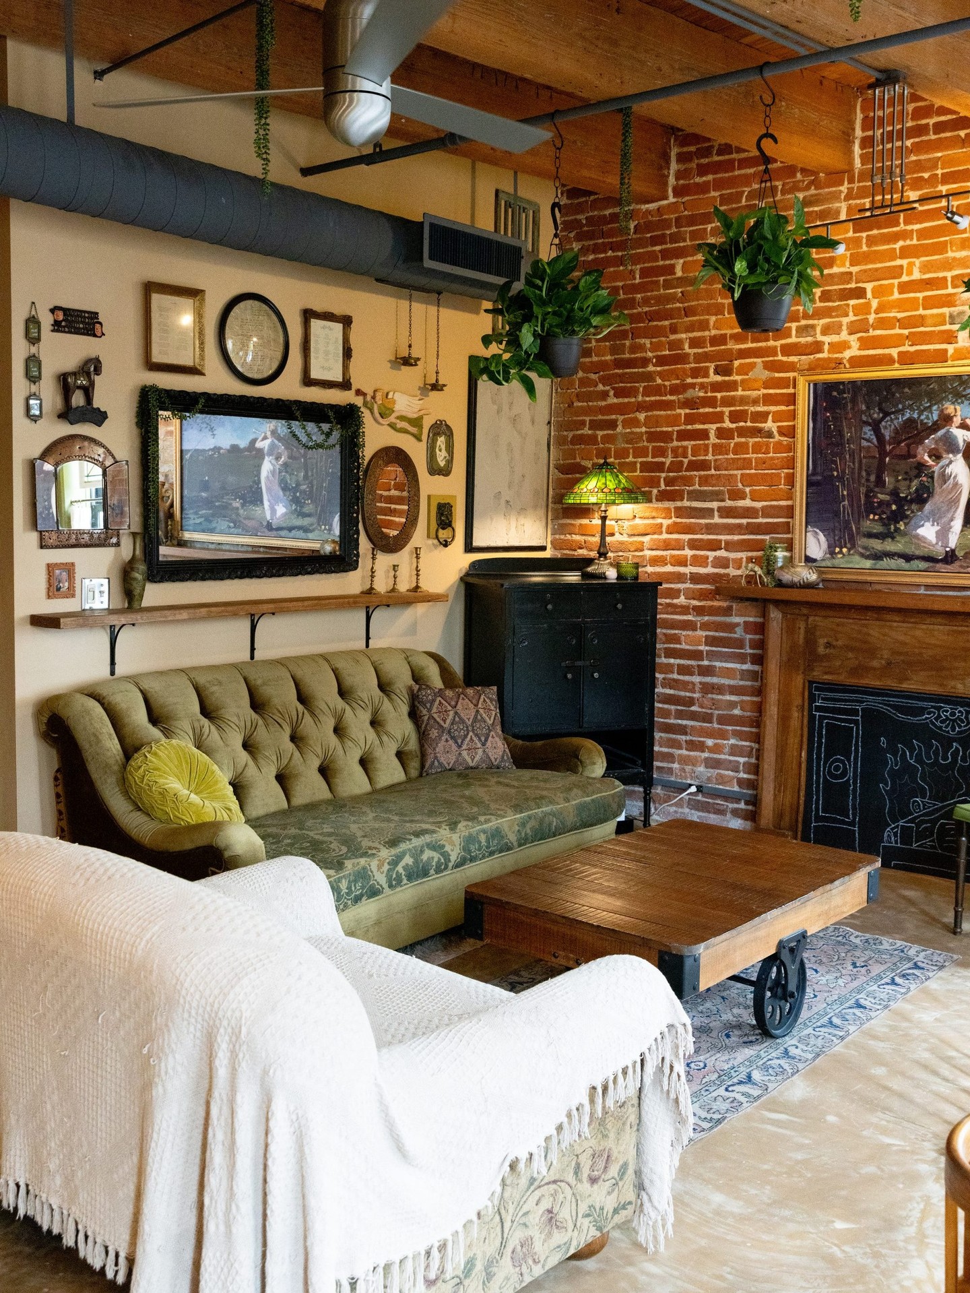
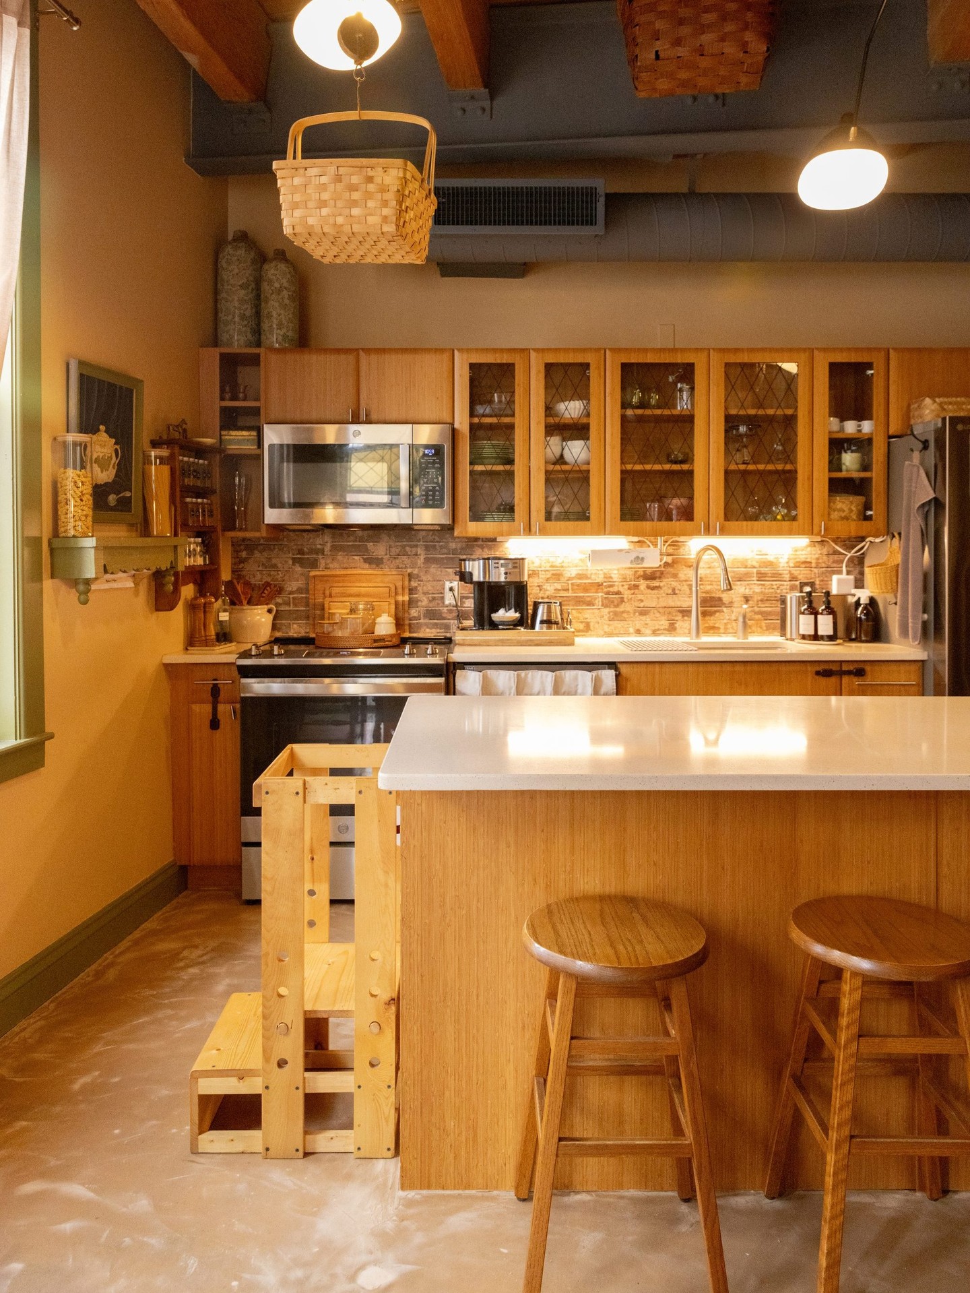
Amanda Heald, who posts as healdbydesign, and her partner Josh Hull leased a 1,169 square foot apartment in Kansas City's River Market district sight unseen from New York. The unit sits inside a building that started as an 1880 warehouse, and its concrete floor, wooden ceiling beams, and exposed brick wall needed no repair work before the couple began decorating. Katie Currid photographed the home for Apartment Therapy.
Key Points
- Amanda Heald and Josh Hull leased their 1,169 square foot Kansas City apartment sight unseen from New York.
- The River Market building started as an 1880 warehouse and needed zero repairs before they decorated it.
- Katie Currid, whose clients include The New York Times, photographed the home for Apartment Therapy.
A family of three leased a Kansas City apartment they had never stepped inside, betting a cross country move on photos alone. Amanda Heald, who posts as healdbydesign, and her partner Josh Hull won that bet before they signed anything. The unit came with a concrete floor, high ceilings held up by original wooden beams, and one full wall of exposed brick, all preserved well enough that no repair work happened before the decorating did.
That is the pattern hiding inside one Instagram caption about a Missouri rental. Good architecture still exists for the price of a lease, if the city never finished tearing down its own industrial stock.
1880. A Warehouse Floor. No Punch List.
The building at Heald and Hull's address in the River Market district started life in 1880 as warehouse space, built for freight and grain trade rather than tenants. By the time the couple moved in, the concrete floor, the timber ceiling beams, and the brick wall had survived a century and a half without a single repair needed before the decorating could start.
River Market is a produce and rail corridor that Kansas City has spent roughly three decades converting one warehouse at a time instead of demolishing it. Older buildings kept because nobody could afford to knock them down are now the exact feature renters pay extra for in coastal cities. Finally Offline has tracked the same restraint before, in a 1970s Milan house that left its concrete rigor unaltered for five decades rather than smoothing it into something newer.
Amanda Heald Signed a Lease She Had Never Seen
Heald and Hull signed for their 1,169 square foot apartment while still living in New York, sight unseen, on photos alone. What they arrived to already had the architectural bones most renovation budgets spend tens of thousands of dollars trying to fake with veneer brick and stamped concrete.
They turned the unit's single official bedroom into a lofted primary space with a small nursery built into the volume underneath, a vertical trick that only works when the original construction already cleared the ceiling height. Two years later, Heald calls the result warm, colorful, and eclectic, a description that would not survive a flat drywalled shell.
Kansas City Undercuts Brooklyn on the Same Bones
A family can rent exposed brick, poured concrete, and heavy timber ceilings in River Market for a fraction of what those same finishes cost in Brooklyn, where new developments charge a premium to reproduce exactly this look from scratch. Heald and Hull traded coastal proximity for square footage and a building that did not need an interior designer's rescue plan.
Fashion has been selling a version of this trade for years. Raw denim and archive minded labels built entire followings convincing customers to pay more for the worn, uneven version of a fabric instead of the pristine one off a factory line. Heald's apartment did not need any convincing. The patina came free with the lease, photographed by Katie Currid, a Kansas City based photographer whose other clients include The New York Times and House Beautiful.
Do Not Renovate What Is Already Right
Most home projects start by gutting a space and personalizing it after. Heald and Hull skipped the gut stage entirely, because the concrete floor, the beams, and the brick wall were already doing the work a renovation line item usually covers.
It is the same instinct behind a Milan collector's four story concrete home built around a single black staircase, where the owners refused to disguise the material either. In both homes, the fastest route to a distinct interior is refusing to apologize for the industrial shell underneath it.
The Adaptive Reuse Math Is Working in Secondary Cities
Kansas City is not an outlier. It is the visible edge of a pattern spreading through cities that have more nineteenth century warehouse stock than population growth to fill new construction. Heald and Hull got a 1,169 square foot apartment with an intact 1880 concrete floor and original beams for a fraction of a comparable Brooklyn loft, and the building did not need one repair before their own furniture arrived.
Call this trend early and accelerating. As remote work keeps untethering renters from the coasts, the cities holding onto their surviving industrial brick, not the ones building new towers, are set up to win the next wave of relocations. Currid's photographs prove it does not take a renovation budget to get there. It takes a building nobody tore down and a family willing to sign the lease before they saw the floor.
Frequently Asked Questions
What neighborhood is Amanda Heald's Kansas City apartment located in?
It is in the River Market district of downtown Kansas City, Missouri, inside a building that started as an 1880 warehouse.
How big is Amanda Heald's Kansas City apartment?
The apartment is 1,169 square feet, according to Apartment Therapy's home tour of the space.
Does Amanda Heald's Kansas City apartment have any original 1880 features?
Yes, the concrete floor, wooden ceiling beams, and exposed brick wall are all original, and they were in good enough condition that no repair work was needed before decorating.
Who photographed Amanda Heald's Kansas City home tour?
Katie Currid, a Kansas City based photographer whose other editorial clients include The New York Times and House Beautiful, shot the home.
Why did Amanda Heald and Josh Hull sign their Kansas City lease sight unseen?
They were still living in New York when they found the apartment, and they decided to sign based on photos alone before ever seeing it in person.
What architectural features does Amanda Heald's Kansas City apartment have?
The unit has an original concrete floor, high ceilings with exposed wooden beams, and one wall of exposed brick, all preserved from the building's 1880 construction.
How did Amanda Heald and Josh Hull fit a nursery into a one bedroom apartment?
They converted their single official bedroom into a lofted primary space and built a small nursery into the volume underneath it.
Is Kansas City's River Market known for historic warehouse conversions?
Yes, the neighborhood has spent roughly three decades turning nineteenth century warehouse and rail buildings into residential lofts instead of demolishing them.
Topics: kansas-city, home-tour, missouri, adaptive-reuse, river-market, warehouse-conversion, interior-design, exposed-brick, concrete-floors, apartment-therapy