JVST'S STEENZICHT PUTS 118 HOMES BEHIND A RAISED GARDEN
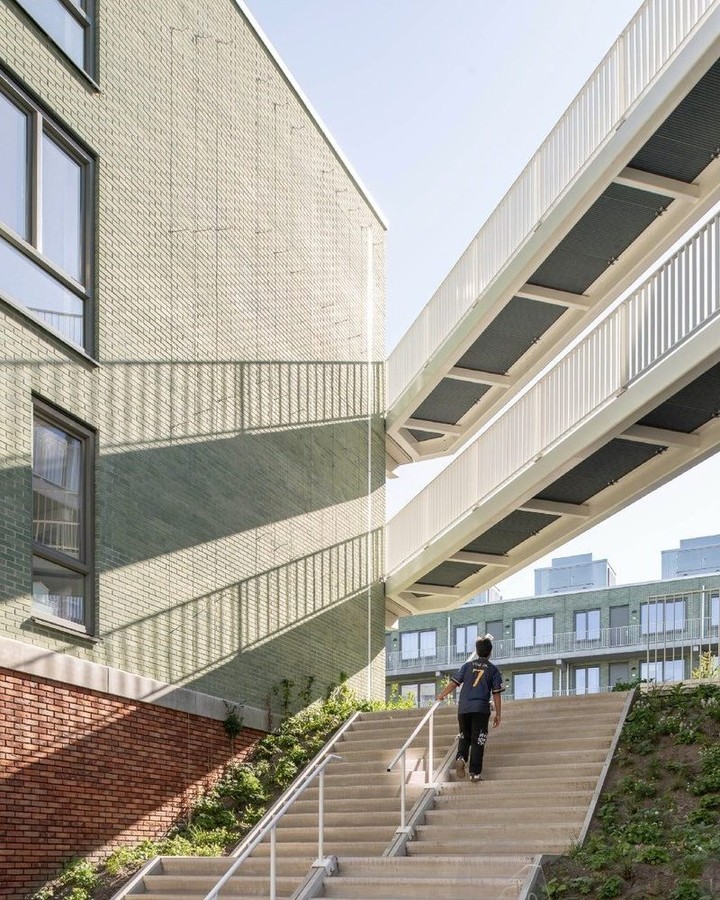
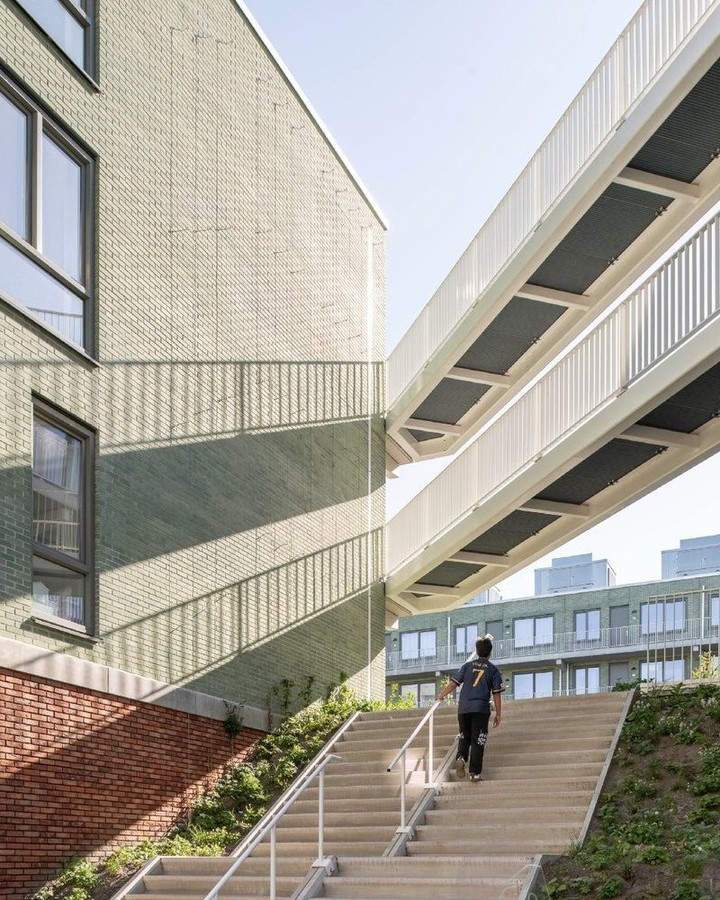
JVST, a Rotterdam based architecture practice, designed Steenzicht 1A, a 118 unit social housing block in The Hague built around a raised courtyard garden. The street facade uses warm yellow brick on an orange red base, while the courtyard shifts to green concrete block and white balustrades. Construction began in summer 2023 and the first residents received keys on March 4, 2026.
Key Points
- Steenzicht 1A packs 118 social apartments into a half open courtyard block in The Hague.
- JVST used yellow brick outside and green concrete block inside to split street and garden.
- Construction began in summer 2023; the first residents got keys on March 4, 2026.
Steenzicht 1A packs 118 social apartments into a half open courtyard block, and its brick facade switches color at the property line on purpose, not by accident. JVST, the Rotterdam based architecture practice behind the building, uses that color break to argue something most social housing rarely bothers to argue: a building can be tough on the street and soft in the middle without pretending to be one thing.
The project sits in Dreven, Gaarden and Zichten, the postwar neighborhoods in southwest The Hague now being rebuilt under a citywide renewal plan called De Zichten. Construction started in summer 2023, and the first residents received their keys on March 4, 2026. Two and a half years from ground breaking to move in is fast for Dutch social housing, where procurement alone can eat a year.
118 Units, Two Facades, One Raised Garden
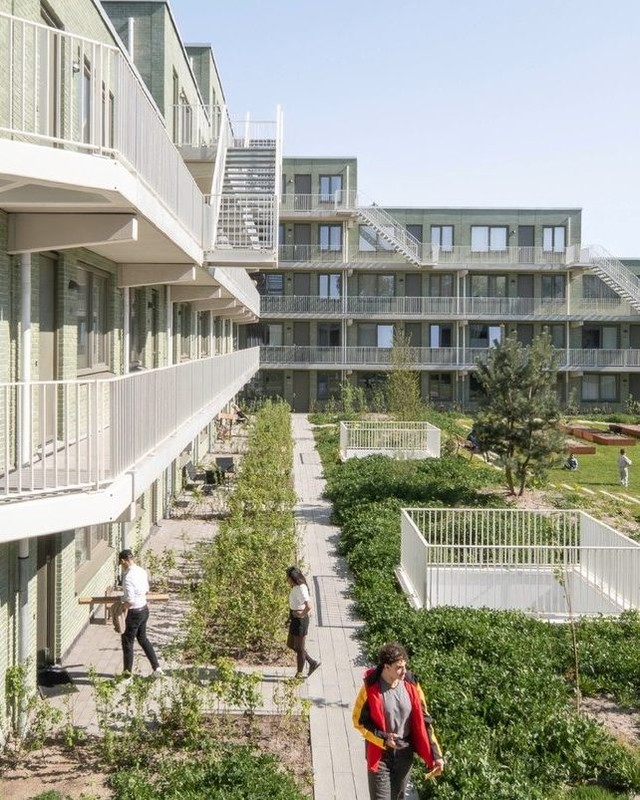
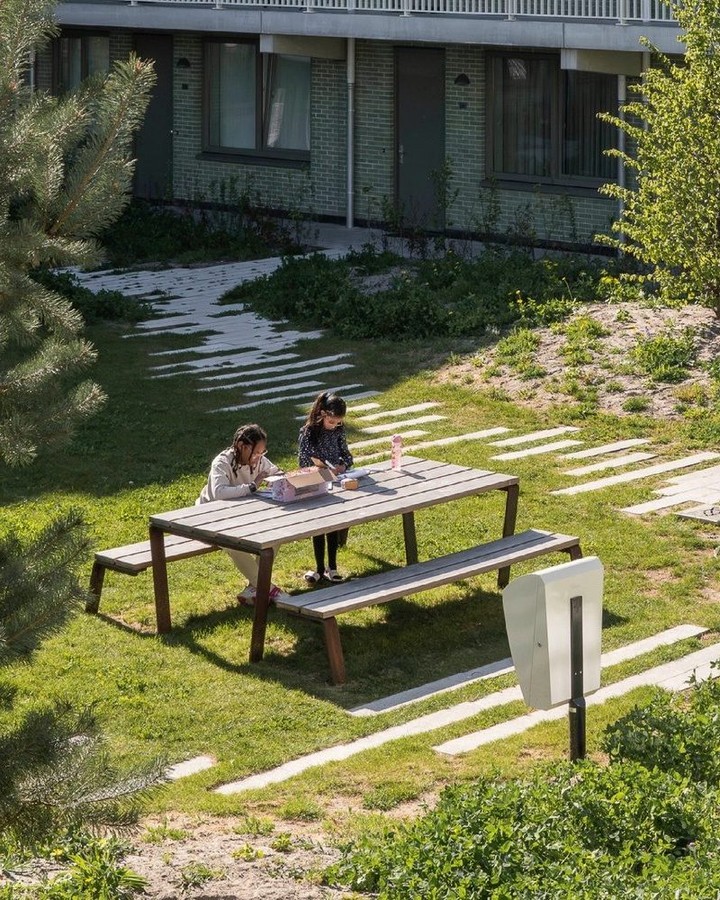
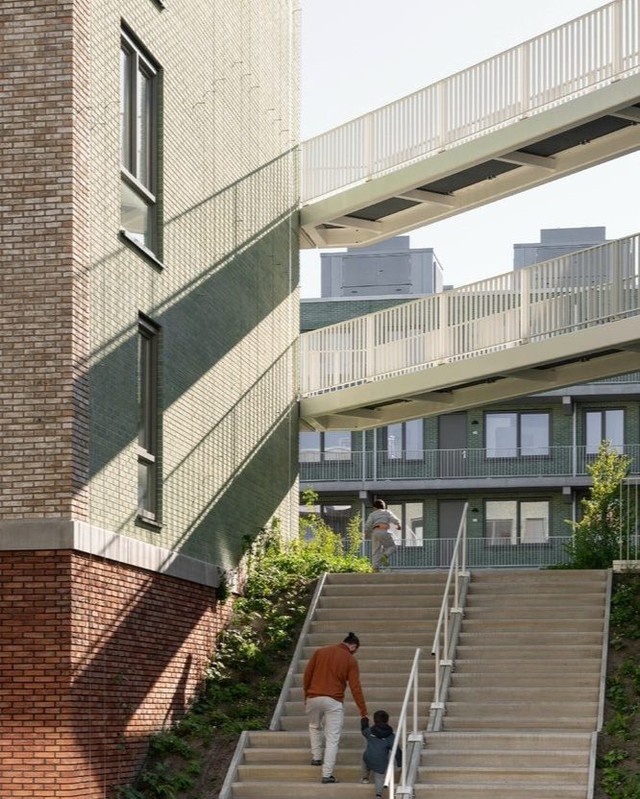
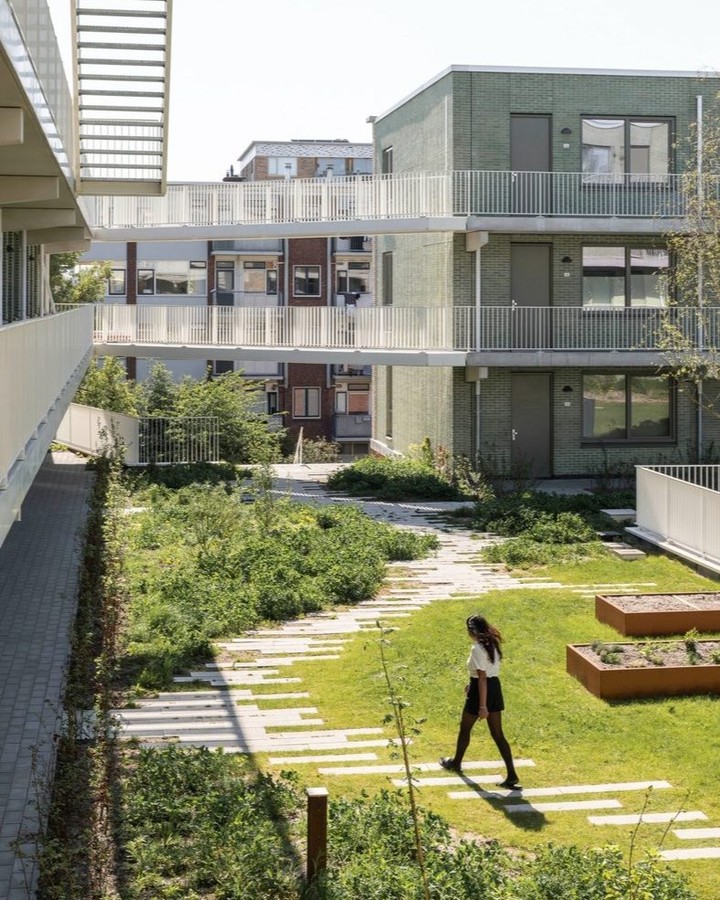
Steenzicht 1A packs 118 apartments into a half open courtyard block. Paired L shaped volumes wrap a raised shared garden that sits above street level, so residents get private green space that still reads as public from the sidewalk. The units split across three types, two and three room gallery flats, maisonettes fronting the street, and homes with private terraces facing the garden, so a single structural grid serves a couple in a two room flat and a family that needs a terrace.
The Street Facade Is Warm Yellow Brick on an Orange Red Base
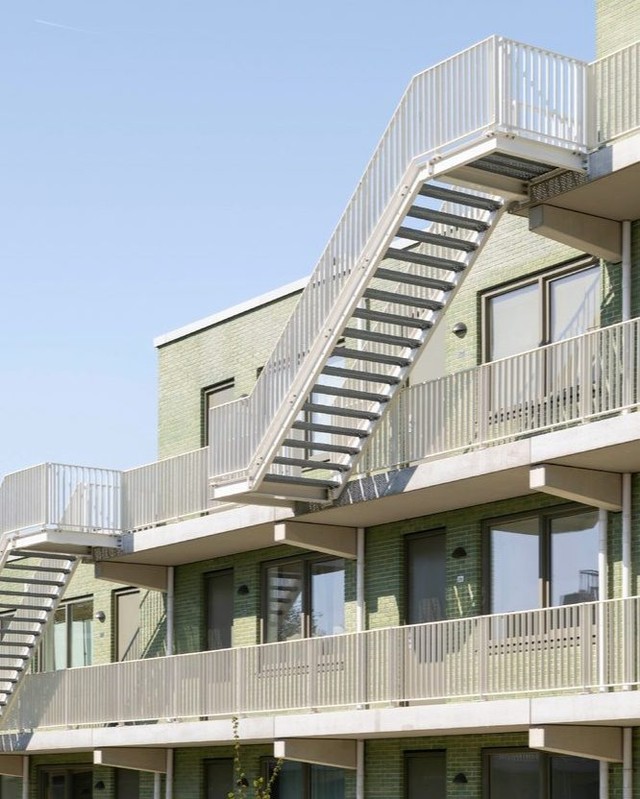
Outside, JVST used warm yellow brick set on an orange red masonry base. Vertical brick frames mark each entrance, so a visitor finds the front door without a sign. That palette answers the surrounding postwar streets it is replacing, brick over anonymous concrete, the same logic a footwear factory uses when it swaps foam density mid run: change the material, hold the geometry, let tolerance carry the difference. Inside the courtyard, the material shifts completely. Green concrete block replaces the yellow brick, and white balustrades line the gallery walkways above the raised garden. The switch is not decoration. It tells a resident, the moment they cross from street to courtyard, that they have entered a calmer, greener space that belongs to them.
Estudio BG's Res Patio made a similar move on a single family house in Brazil, centering the plan on a courtyard instead of a facade. JVST is running the same logic at 118 unit scale, which is the harder version of the same argument.JVST Is One of Two Firms Rebuilding This Corner of The Hague
JVST is not alone on this site. The wider Steenzicht development pairs JVST's building with a second block by MLA plus, and Den Haag's own project office has already logged the first 250 new homes delivered across the combined site. The real ambition is not a single showpiece building but a repeatable courtyard typology two different firms can execute on adjacent parcels without the seams showing. Dutch postwar housing has a long tradition of rebuilding a block in phases while the street keeps functioning, and Steenzicht 1A reads as a disciplined entry in that lineage rather than a break from it.
Context, Not Budget, Was the Real Constraint
Social housing budgets are usually where a design column finds the interesting compromise, but the sharper constraint at Steenzicht was context. JVST had to make a courtyard typology work inside a grid of postwar slabs built for density with none of this intimacy. Type7's Mapleton House solved a materials constraint with zinc and silver ash on a single house in Queensland. Steenzicht solves a neighborhood constraint at 118 units, and the raised garden is the hinge, lifting private outdoor space off the ground plane so density and intimacy stop being opposites.
The building earns its two facades. Yellow brick and an orange red base outside because the street needed a hard, legible edge after decades of anonymous postwar blocks. Green concrete block and white balustrades inside because 118 households needed one shared garden that felt like theirs, not the city's leftover space. JVST delivered that split on a two and a half year build schedule, and the first key changed hands on March 4, 2026. That is the receipt.
Photographer Aiste Rakauskaite, also based in Rotterdam, documented both sides of that split for the practice, the hard yellow brick street elevation and the softer green courtyard, treating them as two different buildings that happen to share one address. It is the right way to read Steenzicht 1A. Judge the street facade against the postwar blocks it replaces, and judge the courtyard against the garden it promises 118 households who did not have one before.
Frequently Asked Questions
What is Steenzicht 1A?
Steenzicht 1A is a 118 unit social housing building in The Hague designed by the Rotterdam based architecture practice JVST, built around a raised courtyard garden.
Who designed Steenzicht 1A?
JVST, an architecture practice based in Rotterdam, designed Steenzicht 1A as part of the wider Steenzicht development, which also includes a building by MLA plus.
How many homes does Steenzicht 1A have?
Steenzicht 1A holds 118 social rental apartments across two and three room gallery flats, street facing maisonettes, and terrace units around the courtyard.
When was Steenzicht 1A completed?
Construction on Steenzicht 1A began in summer 2023, and the first residents received their keys on March 4, 2026.
What materials does Steenzicht 1A use?
The street facade uses warm yellow brick on an orange red masonry base, while the interior courtyard uses green concrete block with white balustrades.
Where is Steenzicht 1A located?
Steenzicht 1A sits in the Dreven, Gaarden and Zichten neighborhoods in southwest The Hague, as part of the citywide De Zichten renewal plan.
Is Steenzicht part of a larger development?
Yes, Steenzicht is a two building development where JVST designed one block and MLA plus designed the other, and Den Haag's project office has logged the first 250 new homes delivered across the site.
Topics: de-zichten, type7, the-hague, archdaily, social-housing, residential-architecture, brick-architecture, dutch-architecture, jvst, steenzicht, courtyard-architecture